1/18
£390,000
Detached · 4 beds · 2 baths · 1,488 sq ft
Cardyke Drive, Peterborough, PE6
0.02 miles away
Freehold

Added on 15/10/2026
Added on 15/10/2026
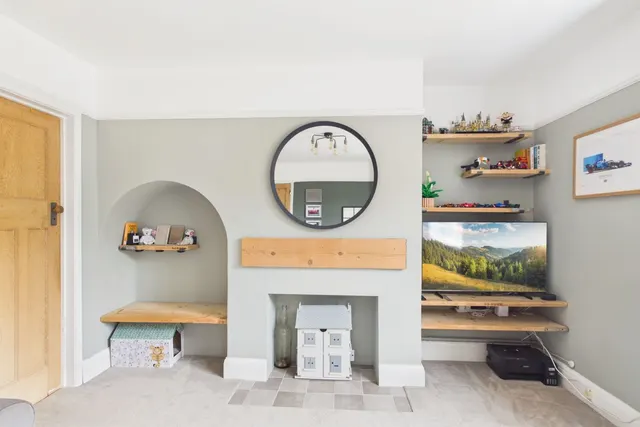
A spacious detached home within the sought after village of Baston, offering a stunning kitchen day room with central island unit and bi-folding doors opening out to the south facing rear garden aspect providing views across fields beyond. A spacious detached home set over three floors within the sought-after village of Baston, beautifully complimented by the stunning kitchen day room with central island unit and bi-folding doors opening out to the impressively landscaped gardens, including a sunken patio area, a great family space, or perfect for entertaining and all of this comes with a south facing aspect with views across fields to the rear ACCOMMODATION Across the driveway with parking to the front and double garage, leading to; ENTRANCE PORCH Of stone construction with composite door, a great space to hang coats, shoes after a long day, with opening to; ENTRANCE HALL With stairs to first floor accommodation, built in understairs storage cupboard, radiator, wall panelling, ceiling spotlights HOME OFFICE / SNUG 8’10 x 10’6 a perfect space for those who works from hone, with two UPVC windows to front aspect, wall panelling, power points, radiator SITTING ROOM 12’7 x 21’5 a beautiful space, tastefully finished with two UPVC windows to front aspect, two radiators, power points, wood burner set in brick set surround with timber mantle above, wall panelling KITCHEN LIVING DINING ROOM 11’9 x 27’5 a simply room and addition to the home, with vaulted ceiling and central island unit, providing a real focal point within the home, refitted with a range of base and eye level storage units with contrasting work surface, integrated dishwasher, integrated fridge, integrated freezer, integral oven and grill, built in five ring gas hob, built in wine fridge, inset Belfast sink, built in storage cupboard (useful space for ironing board, hoover etc), power points, vertical radiator, UPVC window to rear aspect, four Velux windows, and Bi-folding doors which open out to the garden and rear aspect UTILITY ROOM 8’10 x 5’6 with door to side aspect, with space for washing machine, space for tumble dryer, work top space with storage units under, sink unit with mixer tap, wall mounted gas heating boiler power points CLOAKROOM With frosted UPVC window to side aspect, fitted with close coupled wc, wash hand basin, radiator LANDING With built in airing cupboard with shelving space, stairs to second floor accommodation FAMILY BATHROOM With frosted UPVC window to rear aspect, with fitted suite including close coupled wc, wash hand basin set in vanity storage unit, panelled bath with electric shower over, full height wall tiling, radiator, shaver point BEDROOM FIVE 9’9 x 8’7 with two UPVC windows to rear aspect, power points, radiator BEDROOM / OFFICE SPACE 9’1 x 8’7 with UPVC windows to rear aspect, radiator, power points BEDROOM 9’1 x 12’8 with two UPVC windows to front aspect, radiator, power points BEDROOM TWO 9’1 x 12’9 with two UPVC windows to front aspect, power points, radiator, built in double wardrobe, door to; EN-SUITE With frosted UPVC window to front aspect, fitted with close coupled wc, wash hand basin with vanity unit under, tiled corner shower cubicle with electric shower over, radiator SECOND FLOOR LANDING Velux window BEDROOM ONE 12’8 x 13’5 with UPVC window to rear aspect, and Velux window to the front aspect, radiator, power points. Door to; EN-SUITE With frosted UPVC window to rear aspect, with close coupled wc, pedestal wash hand basin, double shower cubicle with electric shower over, full height wall tiling, heated towel rail, ceiling spotlights, extractor fan BEDROOM / DRESSING ROOM 6’3 x 11’1 with UPVC window to rear aspect and Velux window to front aspect, built in eaves storage and built in eaves storage cupboard, power points OUTSIDE Set within this small close in the sought-after village of Baston, with driveway providing parking for a couple of vehicles and detached double garage (18’1 x 16’10) with power and light connected.
This home is in band D, which costs £2,260 a year in South Kesteven for 2026/27.
Figures from MHCLG (Open Government Licence v3): the average bill for each band across South Kesteven, including the typical parish precept, so a parish's own bill can differ a little. Discounts lower the bill, such as 25% off for an adult living alone. Check a home's band on GOV.UK.
Cardyke Drive, Baston, PE6
A £436,000 mortgage. Most lenders would want a household income of about £97,000 to support it.
A guide only, for a capital repayment mortgage. The rate you are offered and what you can borrow depend on your circumstances and a full application with a lender or broker. Your home may be repossessed if you do not keep up repayments on your mortgage.
HM Land Registry sales nearby. Floor areas from Energy Performance Certificates where matched.
| Address | Type | Sold | Size | Size | £/sq ft | Price |
|---|---|---|---|---|---|---|
| 9, Cardyke Drive Detached | Detached | Aug 2025 | 1,356 sq ft £253/sq ft | 1,356 sq ft | £253 | £342,500 |
| 5, Cardyke Drive Detached | Detached | Feb 2023 | 1,830 sq ft £209/sq ft | 1,830 sq ft | £209 | £382,500 |
| 12, Cardyke Drive Detached | Detached | Dec 2022 | 1,765 sq ft £280/sq ft | 1,765 sq ft | £280 | £495,000 |
| 15, Cardyke Drive Detached | Detached | Oct 2022 | 2,002 sq ft £235/sq ft | 2,002 sq ft | £235 | £470,000 |
| 17, Cardyke Drive Detached | Detached | Jun 2022 | 1,981 sq ft £252/sq ft | 1,981 sq ft | £252 | £500,000 |
| 5, Cardyke Drive Detached | Detached | Mar 2016 | 1,830 sq ft £148/sq ft | 1,830 sq ft | £148 | £270,000 |
| 4, Cardyke Drive Detached | Detached | Oct 2013 | 1,249 sq ft £172/sq ft | 1,249 sq ft | £172 | £215,000 |
| 7, Cardyke Drive Detached | Detached | Jul 2011 | 1,227 sq ft £192/sq ft | 1,227 sq ft | £192 | £235,000 |
All sales on Cardyke Drive → All sold prices in Peterborough →
The neighbourhood around this property.