1/19
£625,000
4 beds · 2 baths
Further Wore, Radley

Added on 02/10/2026
Added on 02/10/2026
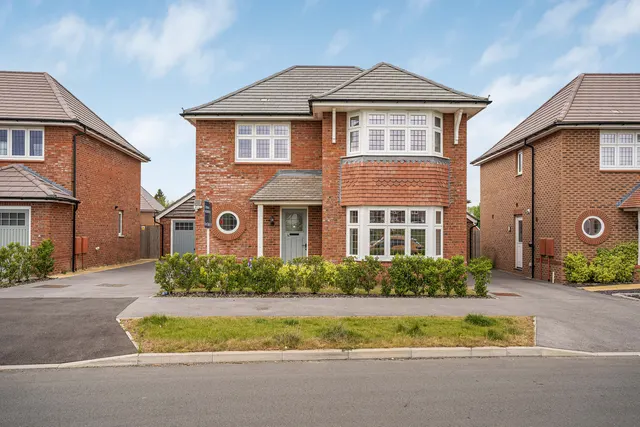
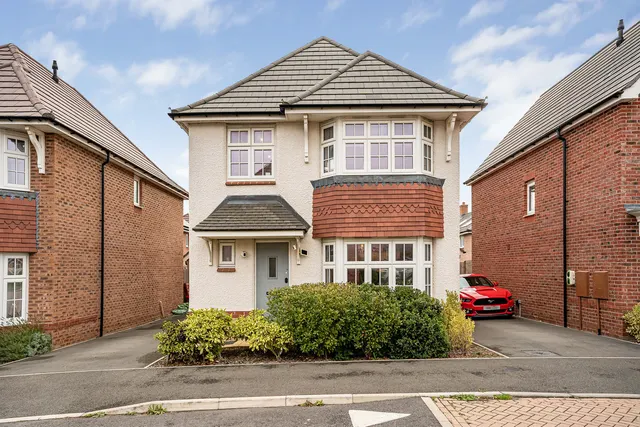
A welcoming entrance hall provides access to a cloakroom/WC, useful under-stairs storage and the principal living spaces.
To the front, the generous sitting room features attractive herringbone flooring and a bright front aspect.
The impressive open-plan kitchen and dining area spans the full width of the property, with sleek dark work surfaces, integrated appliances, ample space for a dining table and French doors opening directly onto the rear garden.
Further Wore, Radley
A £445,000 mortgage. Most lenders would want a household income of about £99,000 to support it.
A guide only, for a capital repayment mortgage. The rate you are offered and what you can borrow depend on your circumstances and a full application with a lender or broker. Your home may be repossessed if you do not keep up repayments on your mortgage.
The neighbourhood around this property.