1/27
£495,000
4 beds · 2 baths · 1,238 sq ft
Further Wore, Radley

Added on 14/10/2026
Added on 14/10/2026
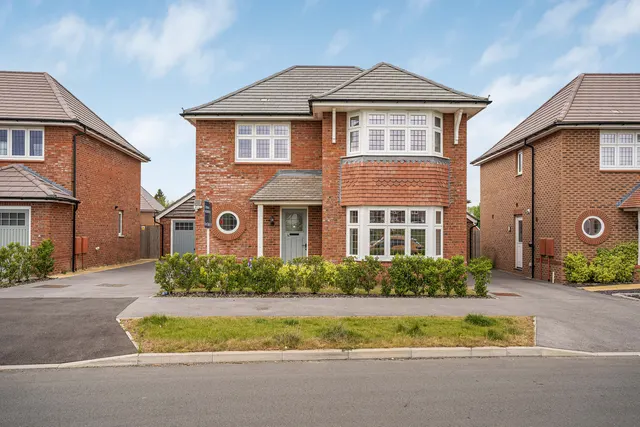
The property is entered via a welcoming hallway with a useful cloakroom and under-stairs storage. To the front is a spacious sitting room, enjoying plenty of natural light from the feature bay window and providing a comfortable reception space.
To the rear, the impressive open-plan kitchen/dining room spans the full width of the property and provides an excellent space for both everyday living and entertaining. The kitchen is well equipped with a built-in microwave, dishwasher, fridge/freezer and boiling-water tap, while a separate utility cupboard provides plumbing for a washing machine and space for a tumble dryer. French doors open directly onto the rear garden, creating a good connection between the indoor and outdoor spaces.
Further Wore, Radley
A £562,000 mortgage. Most lenders would want a household income of about £125,000 to support it.
A guide only, for a capital repayment mortgage. The rate you are offered and what you can borrow depend on your circumstances and a full application with a lender or broker. Your home may be repossessed if you do not keep up repayments on your mortgage.
The neighbourhood around this property.