1/8
Retirement
£850,000
4 beds · 2 baths
High Street, Sutton Courtenay, ABINGDON
0 miles
away
Freehold
Added on 16/09/2026 William H. Brown
Added on 16/09/2026
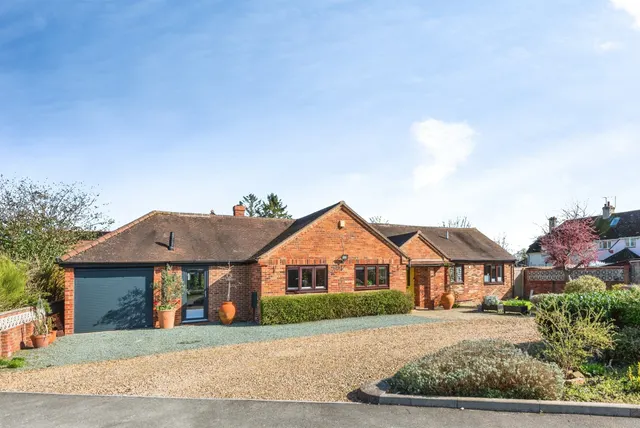
Allen and Harris are proud to present this delightful detached four bedroom family residence with origins back to the 17th Century, set in grounds approaching a 1/4 of an acre.The original part of the property retains much of its character with exposed ceiling and wall beams. The property offers further scope for enlargement as there is currently a separate studio which was formerly used as a hair salon which could easily be incorporated in the main accommodation or is suitable for use as a professional business premises subject to consents.
High Street, Sutton Courtenay, Abingdon, OX14 4AT
A £1,066,000 mortgage. Most lenders would want a household income of about £237,000 to support it.
A guide only, for a capital repayment mortgage. The rate you are offered and what you can borrow depend on your circumstances and a full application with a lender or broker. Your home may be repossessed if you do not keep up repayments on your mortgage.
HM Land Registry sales in OX14 4AT. Floor areas from Energy Performance Certificates where matched.
| Address | Type | Sold | Size | Size | £/sq ft | Price |
|---|---|---|---|---|---|---|
| 71a, High Street Detached | Detached | Mar 2025 | 1,733 sq ft £245/sq ft | 1,733 sq ft | £245 | £425,000 |
| Spring Cottage, High Street Detached | Detached | Nov 2024 | — | — | — | £435,000 |
| 69, High Street Detached | Detached | Nov 2023 | 1,227 sq ft £473/sq ft | 1,227 sq ft | £473 | £580,000 |
| 85, High Street Detached | Detached | Aug 2023 | 689 sq ft £523/sq ft | 689 sq ft | £523 | £360,000 |
| 67f, High Street Detached | Detached | May 2023 | 2,573 sq ft £424/sq ft | 2,573 sq ft | £424 | £1,090,000 |
| 83, High Street Terraced | Terraced | Dec 2022 | 1,206 sq ft £332/sq ft | 1,206 sq ft | £332 | £400,000 |
| 53, High Street Detached | Detached | Mar 2022 | 2,723 sq ft £475/sq ft | 2,723 sq ft | £475 | £1,294,700 |
| 51a, High Street Detached | Detached | Oct 2020 | 2,336 sq ft £370/sq ft | 2,336 sq ft | £370 | £865,000 |
The neighbourhood around this property.


