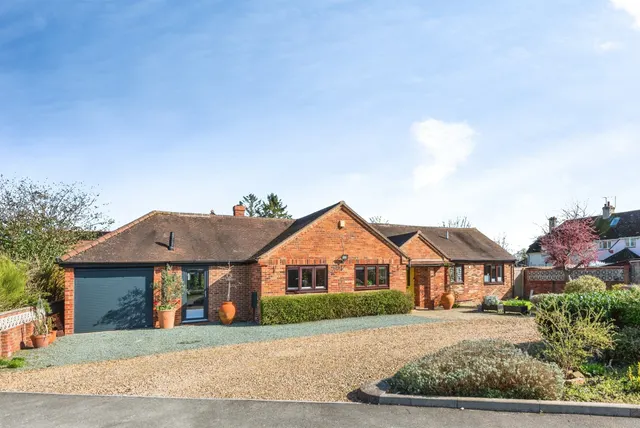
1/8
£950,000
4 beds · 3 baths
High Street, Abingdon, OX14
0.14 miles
away
Freehold
Added on 16/09/2026 Hamptons
Added today
A substantial Grade II Listed village house with detached cottage, barn and paddock Part dating from the early 17th century with later additions, The Old House is a most attractive and substantial Grade II listed family home situated in the heart of Sutton Courtenay. A much loved family home for 47 years, the house is now in need of updating. Internally, the front door opens to a most attractive entrance hall with an elegant circular Georgian staircase rising to the first and second floors.
£212 per sq ft, below almost all recent sales in OX14 (£310–£504, 10th–90th percentile, 1,303 sales over 24 months).
Lowest and highest are the 10th and 90th percentiles of 1,303 homes sold in OX14 over the last 24 months. This home's figure uses its asking price. All sold £/sq ft in OX14 →
Sutton Courtenay, Oxfordshire, OX14 4AS
A £1,575,000 mortgage. Most lenders would want a household income of about £350,000 to support it.
A guide only, for a capital repayment mortgage. The rate you are offered and what you can borrow depend on your circumstances and a full application with a lender or broker. Your home may be repossessed if you do not keep up repayments on your mortgage.
HM Land Registry sales in OX14 4AS. Floor areas from Energy Performance Certificates where matched.
| Address | Type | Sold | Size | Size | £/sq ft | Price |
|---|---|---|---|---|---|---|
| 74, High Street Detached | Detached | Apr 2026 | 1,582 sq ft £326/sq ft | 1,582 sq ft | £326 | £515,750 |
| Southfield Farm, 66, High Street Detached | Detached | Apr 2025 | 2,713 sq ft £319/sq ft | 2,713 sq ft | £319 | £865,000 |
| 56, High Street Detached | Detached | Jun 2021 | 1,701 sq ft £429/sq ft | 1,701 sq ft | £429 | £730,000 |
| 52, High Street Detached | Detached | Feb 2018 | 2,142 sq ft £382/sq ft | 2,142 sq ft | £382 | £817,500 |
| 56, High Street Detached | Detached | Jan 2013 | 1,701 sq ft £291/sq ft | 1,701 sq ft | £291 | £495,000 |
| Southfield Farm, 66, High Street Detached | Detached | Mar 2009 | 2,713 sq ft £161/sq ft | 2,713 sq ft | £161 | £435,500 |
| 56, High Street Detached | Detached | Aug 2005 | 1,701 sq ft £231/sq ft | 1,701 sq ft | £231 | £392,500 |
| 76, High Street Detached | Detached | Nov 2003 | — | — | — | £425,000 |
The neighbourhood around this property.