1/25
£550,000
5 beds · 2 baths · approximately1,650 sq ft
Harboro Close, Ashbourne, DE6
0.04 miles away

Added on 27/10/2026
Added on 27/10/2026
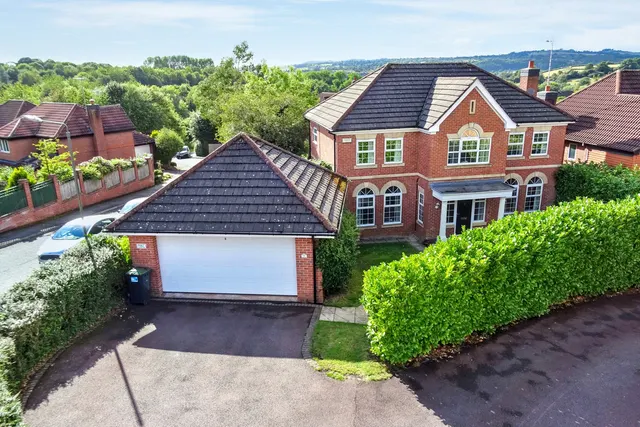
NO UPWARD CHAIN – Five-bedroom detached family home in an ELEVATED CUL-DE-SAC POSITION, with ensuite master bedroom, versatile living space, study, conservatory, SPACIOUS REAR GARDEN, off-street parking and detached double garage. Walking distance to Ashbourne and close to the A52. NO UPWARD CHAIN A five-bedroom detached family home situated within a popular residential development in Ashbourne, occupying an elevated cul-de-sac position and offering versatile accommodation arranged to suit modern family living.
5 beds · 2 baths · this listing
Past sales can't be shown: the agent hasn't given the house number.
Buscott Drive, Ashbourne
A £508,000 mortgage. Most lenders would want a household income of about £113,000 to support it.
A guide only, for a capital repayment mortgage. The rate you are offered and what you can borrow depend on your circumstances and a full application with a lender or broker. Your home may be repossessed if you do not keep up repayments on your mortgage.
The neighbourhood around this property.


