Skip to content
1/17

4 bed property for sale Bower Close, Ashbourne, DE6

Guide Price
£415,000
Bennet Samways logo

Added on 25/10/2026

Bedrooms
4
Bathrooms
2
Size
£323 per sq ft
Tenure
Ask agent
Council tax Band E

Key features

  • Pristine four bedroom detached family home
  • Popular residential development within Ashbourne
  • The gross internal area is 1,200sq.ft.
  • Spacious kitchen/diner with integrated appliances
  • Principal bedroom with ensuite shower room
  • Utility room and ground floor WC
  • Double-width driveway and garage
  • Landscaped rear garden with entertaining areas and children's play space
  • EPC rating C
  • Estimated highest broadband speeds available via Ofcom are 14mb standard, 80mb superfast & 1,000mb ultrafast
  • Attractive Garden
  • Double Glazing
  • Driveway
  • Ensuite
  • Gas Heating
  • Single Garage

About this property

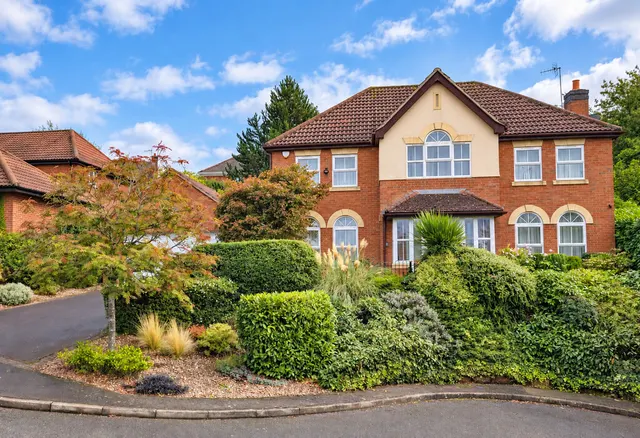
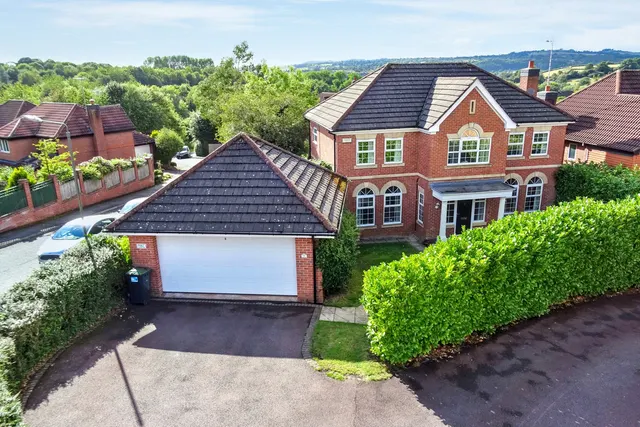
BENNET SAMWAYS are delighted to offer for sale this pristine modern four bedroom detached family home, occupying a pleasant position on a popular residential development within Ashbourne. Beautifully presented throughout and extending to approximately 1,200sq.ft., the property benefits from a spacious and thoughtfully landscaped rear garden, driveway parking and garage, making it an ideal home for growing families.

Floorplan

Council tax

Band E

Property timeline

  1. Listed
    October 2026 £415,000

    4 beds · 2 baths · this listing

Past sales can't be shown: the agent hasn't given the house number.

Location

Bower Close, Ashbourne, DE6

Mortgage and stamp duty

Property price £415,000
£207k £623k
Deposit10% £42,000
£0 £415k
Interest rate 4.5%
0.5% 15%
Repayment period 25 years
5 years 40 years

A £373,000 mortgage. Most lenders would want a household income of about £83,000 to support it.

A guide only, for a capital repayment mortgage. The rate you are offered and what you can borrow depend on your circumstances and a full application with a lender or broker. Your home may be repossessed if you do not keep up repayments on your mortgage.

Area insights

The neighbourhood around this property.
Similar properties nearby

See all

Your lists

Loading your lists…