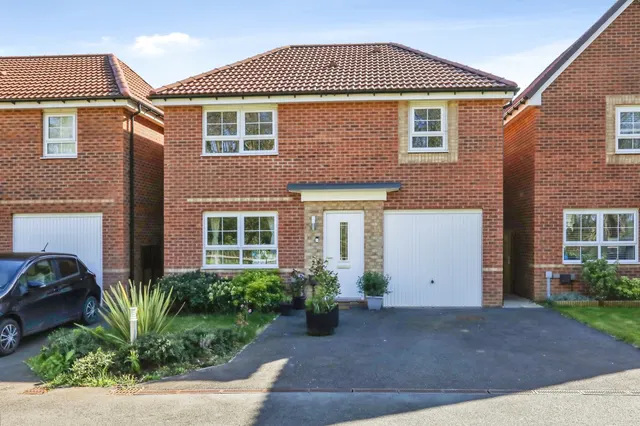
1/16
£335,000
Detached · 4 beds · 3 baths · 1,201 sq ft
Harlequin Drive, Worksop, S81
Freehold

Reduced on 09/10/2026
Reduced on 09/10/2026
From the agent's description
Space to spread out, room to grow! This stunning 4-bed detached home dazzles with a dreamy suntrap garden, chic kitchen/diner & private study. Set on the edge of glorious Sherwood countryside, yet minutes from top schools, shops & Sheffield trains. Your
This exceptional four bedroom detached home delivers space in abundance — the kind that lets a family truly spread out and grow into, room by room, without ever feeling stretched. Every space here has been considered for real family life: generous proportions, a natural flow, and plenty of room to breathe.
This home is in band E, which costs £3,233 a year in Bassetlaw for 2026/27.
Figures from MHCLG (Open Government Licence v3): the average bill for each band across Bassetlaw, including the typical parish precept, so a parish's own bill can differ a little. Discounts lower the bill, such as 25% off for an adult living alone. Check a home's band on GOV.UK.
Gatekeeper Way, Worksop, S81
A £306,000 mortgage. Most lenders would want a household income of about £68,000 to support it.
A guide only, for a capital repayment mortgage. The rate you are offered and what you can borrow depend on your circumstances and a full application with a lender or broker. Your home may be repossessed if you do not keep up repayments on your mortgage.
HM Land Registry sales nearby. Floor areas from Energy Performance Certificates where matched.
| Address | Type | Sold | Size | Size | £/sq ft | Price |
|---|---|---|---|---|---|---|
| 4, Gatekeeper Way Semi-detached | Semi-detached | Jul 2025 | 829 sq ft £241/sq ft | 829 sq ft | £241 | £200,000 |
| 38, Gatekeeper Way Semi-detached · new build | Semi-detached · new build | Jun 2024 | 829 sq ft £270/sq ft | 829 sq ft | £270 | £223,995 |
| 36, Gatekeeper Way Detached · new build | Detached · new build | Jun 2024 | 1,055 sq ft £303/sq ft | 1,055 sq ft | £303 | £319,995 |
| 40, Gatekeeper Way Semi-detached · new build | Semi-detached · new build | Jun 2024 | 1,098 sq ft £255/sq ft | 1,098 sq ft | £255 | £280,000 |
| 26, Gatekeeper Way Detached | Detached | Mar 2024 | 1,302 sq ft £215/sq ft | 1,302 sq ft | £215 | £280,000 |
| 30, Gatekeeper Way Detached | Detached | Oct 2023 | 936 sq ft £262/sq ft | 936 sq ft | £262 | £245,000 |
| 16, Gatekeeper Way Semi-detached | Semi-detached | Sept 2023 | 829 sq ft £224/sq ft | 829 sq ft | £224 | £186,000 |
| 66, Gatekeeper Way Detached · new build | Detached · new build | Jun 2022 | 1,302 sq ft £255/sq ft | 1,302 sq ft | £255 | £331,995 |
The neighbourhood around this property.


