1/8
£180,000
2 beds · 1 bath
Brimstone Way, Worksop
0 miles
away
Freehold
Added on 16/09/2026 William H. Brown
Added on 18/09/2026
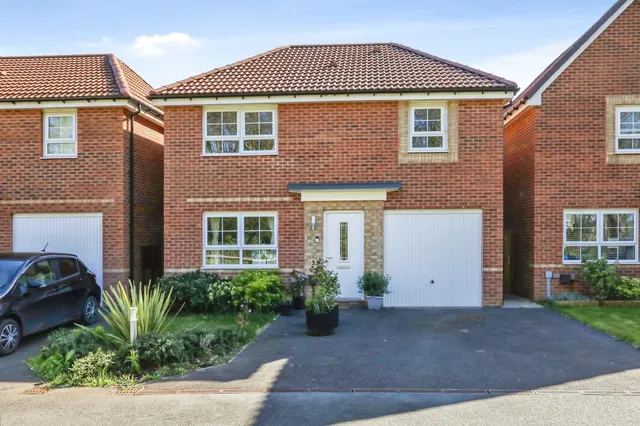
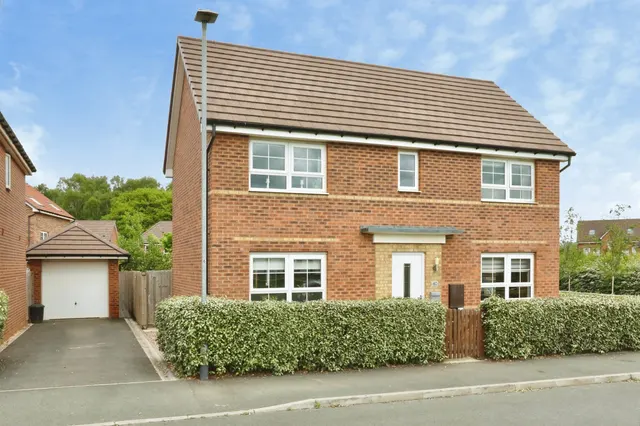
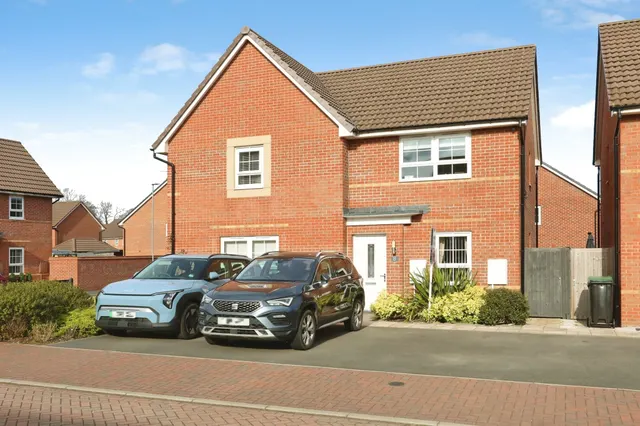
Impressive four bedroom family home set across three floors on a popular modern development. Offering spacious and versatile accommodation, including a stylish kitchen, en-suite to the principal bedroom, enclosed garden, driveway and garage. Ideally placed for schools, amenities & commuter links.
This home is rated band B, scoring 84 out of 100. The average British home is band D. Its certificate says it could reach band A (94) if the improvements it recommends were carried out.
Read from the certificate published with this listing, so it may not be the latest one. Check the government EPC register for the full certificate and its recommendations.
Brimstone Way, Worksop, S81 7ST
A £292,000 mortgage. Most lenders would want a household income of about £65,000 to support it.
A guide only, for a capital repayment mortgage. The rate you are offered and what you can borrow depend on your circumstances and a full application with a lender or broker. Your home may be repossessed if you do not keep up repayments on your mortgage.
HM Land Registry sales in S81 7ST. Floor areas from Energy Performance Certificates where matched.
| Address | Type | Sold | Size | Size | £/sq ft | Price |
|---|---|---|---|---|---|---|
| 19, Brimstone Way Detached | Detached | Nov 2025 | 936 sq ft £253/sq ft | 936 sq ft | £253 | £237,000 |
| 2, Brimstone Way Semi-detached | Semi-detached | Jun 2025 | 1,163 sq ft £215/sq ft | 1,163 sq ft | £215 | £250,000 |
| 16, Brimstone Way Semi-detached | Semi-detached | Dec 2024 | 1,119 sq ft £185/sq ft | 1,119 sq ft | £185 | £207,500 |
| 14, Brimstone Way Semi-detached | Semi-detached | Aug 2024 | 1,119 sq ft £203/sq ft | 1,119 sq ft | £203 | £227,000 |
| 13, Brimstone Way Semi-detached | Semi-detached | May 2022 | 1,119 sq ft £210/sq ft | 1,119 sq ft | £210 | £235,000 |
| 17, Brimstone Way Detached · new build | Detached · new build | Mar 2021 | 1,302 sq ft £210/sq ft | 1,302 sq ft | £210 | £273,995 |
| 19, Brimstone Way Detached · new build | Detached · new build | Feb 2021 | 936 sq ft £243/sq ft | 936 sq ft | £243 | £227,995 |
| 24, Brimstone Way Detached · new build | Detached · new build | Feb 2021 | 1,076 sq ft £231/sq ft | 1,076 sq ft | £231 | £248,995 |
The neighbourhood around this property.