1/8
£525,000
4 beds · 3 baths
Anchor Lane, Lakenheath, Brandon
0.17 miles
away
Freehold
Added on 16/09/2026 William H. Brown
Added on 16/09/2026
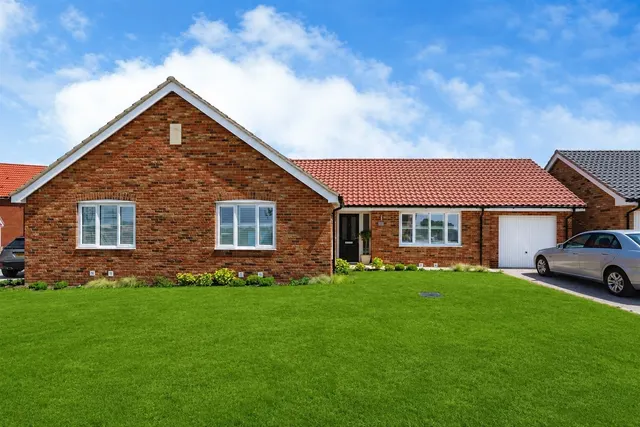
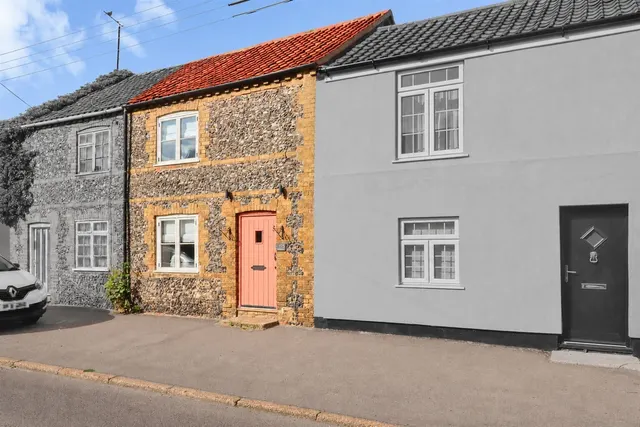
Offered to the market with NO ONWARD CHAIN, this semi-detached home in the sought after village of Lakenheath offers THREE GOOD SIZED BEDROOMS, separate LIVING & DINING ROOMS, kitchen with UTILITY and a surprisingly generous rear garden! Offered to the market with no chain, this spacious semi-detached home enjoys a tucked away yet central position within the ever popular Suffolk village of Lakenheath. Well maintained throughout and offering versatile accommodation with plenty of scope to personalise, it presents an excellent opportunity for first time buyers, growing families and investors alike.
High Street, Lakenheath, Brandon, IP27 9JX
A £198,000 mortgage. Most lenders would want a household income of about £44,000 to support it.
A guide only, for a capital repayment mortgage. The rate you are offered and what you can borrow depend on your circumstances and a full application with a lender or broker. Your home may be repossessed if you do not keep up repayments on your mortgage.
HM Land Registry sales in IP27 9JX. Floor areas from Energy Performance Certificates where matched.
| Address | Type | Sold | Size | Size | £/sq ft | Price |
|---|---|---|---|---|---|---|
| 4c, High Street Semi-detached | Semi-detached | Jul 2026 | 883 sq ft £249/sq ft | 883 sq ft | £249 | £220,000 |
| 4d, High Street Semi-detached | Semi-detached | Mar 2025 | 807 sq ft £276/sq ft | 807 sq ft | £276 | £222,500 |
| 14, High Street Semi-detached | Semi-detached | May 2023 | 936 sq ft £278/sq ft | 936 sq ft | £278 | £260,000 |
| 1, Half Moon Lane Semi-detached | Semi-detached | Aug 2022 | 1,173 sq ft £264/sq ft | 1,173 sq ft | £264 | £310,000 |
| 1, Half Moon Lane Semi-detached | Semi-detached | Aug 2018 | 1,173 sq ft £202/sq ft | 1,173 sq ft | £202 | £237,000 |
| 14, High Street Semi-detached | Semi-detached | Jun 2018 | 936 sq ft £208/sq ft | 936 sq ft | £208 | £195,000 |
| 4a, High Street Semi-detached | Semi-detached | May 2014 | 818 sq ft £208/sq ft | 818 sq ft | £208 | £170,000 |
| 4c, High Street Semi-detached · new build | Semi-detached · new build | Apr 2014 | 883 sq ft £193/sq ft | 883 sq ft | £193 | £170,000 |
The neighbourhood around this property.