1/24
Retirement
£170,000
Bungalow · 2 beds · 1 bath · 605 sq ft
Mill Lane, Old Tupton, S42

Added on 17/10/2026
Added on 17/10/2026
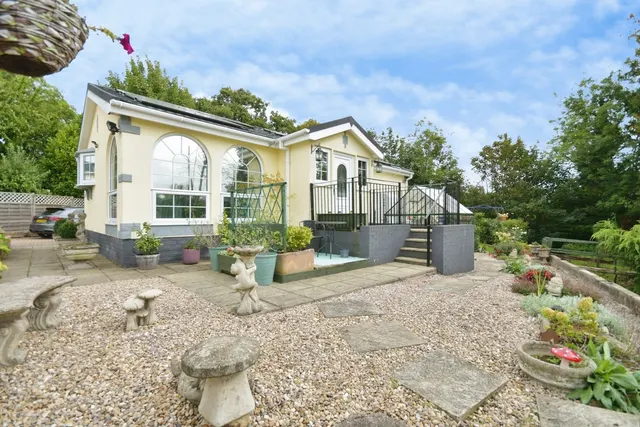
Occupying a delightful position on a peaceful and highly regarded park home site in Old Tupton, this beautifully maintained two-bedroom detached park home offers attractive accommodation, stunning landscaped gardens and breathtaking views across neighbouring farmer's fields. Lovingly upgraded and meticulously cared for by the current owners, the property provides an excellent opportunity for those seeking a tranquil lifestyle whilst remaining conveniently placed for Chesterfield and the surrounding villages, where a wide range of shops, amenities and transport links can be found. The accommodation comprises a welcoming entrance hall, a generous dual-aspect lounge-dining room filled with natural light, a fitted kitchen with ample workspace and storage, and a charming conservatory enjoying views over the gardens and countryside beyond.
The agent hasn't said which band this home is in; you can look it up on GOV.UK. In North East Derbyshire, 2026/27 bills run from £1,644 a year in band A to £4,933 in band H.
Figures from MHCLG (Open Government Licence v3): the average bill for each band across North East Derbyshire, including the typical parish precept, so a parish's own bill can differ a little. Discounts lower the bill, such as 25% off for an adult living alone.
Mill Lane, Old Tupton, S42
A £144,000 mortgage. Most lenders would want a household income of about £32,000 to support it.
A guide only, for a capital repayment mortgage. The rate you are offered and what you can borrow depend on your circumstances and a full application with a lender or broker. Your home may be repossessed if you do not keep up repayments on your mortgage.
HM Land Registry sales in S42. Floor areas from Energy Performance Certificates where matched.
| Address | Type | Sold | Size | Size | £/sq ft | Price |
|---|---|---|---|---|---|---|
| 5, Rykneld Rise S42 6XH Detached | Detached | Aug 2026 | 1,033 sq ft £387/sq ft | 1,033 sq ft | £387 | £400,000 |
| 9, Moorspring Way S42 6LS Semi-detached | Semi-detached | Aug 2026 | 818 sq ft £281/sq ft | 818 sq ft | £281 | £230,000 |
| 21, Madin Street S42 6EH Terraced | Terraced | Aug 2026 | 1,098 sq ft £166/sq ft | 1,098 sq ft | £166 | £182,000 |
| Apartment 5, School Court, New Road S42 7DL Flat / maisonette | Flat / maisonette | Aug 2026 | 678 sq ft £251/sq ft | 678 sq ft | £251 | £170,000 |
| 14, Harewood Crescent S42 6HX Detached | Detached | Aug 2026 | 1,206 sq ft £348/sq ft | 1,206 sq ft | £348 | £420,000 |
| 5, Park Hall Gardens S42 7NQ Detached | Detached | Aug 2026 | 1,528 sq ft £402/sq ft | 1,528 sq ft | £402 | £615,000 |
| 14, Foxcote Way S42 7NP Detached | Detached | Aug 2026 | 1,033 sq ft £424/sq ft | 1,033 sq ft | £424 | £438,000 |
| 17, Rectory Drive S42 6RU Detached | Detached | Aug 2026 | 1,055 sq ft £355/sq ft | 1,055 sq ft | £355 | £375,000 |
The neighbourhood around this property.


