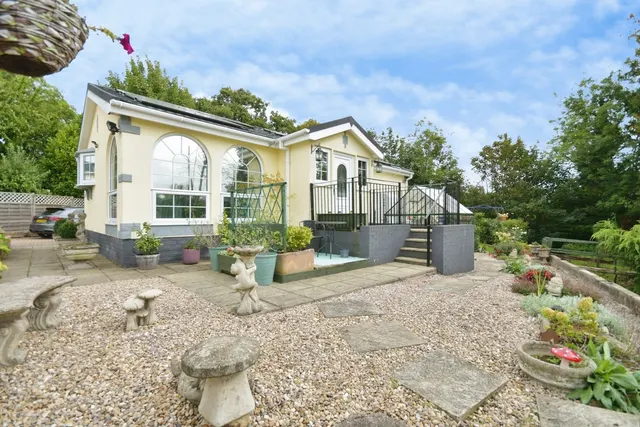
1/24
Retirement
£170,000
Bungalow · 2 beds · 1 bath · 605 sq ft
Mill Lane, Old Tupton, S42
0.01 miles away

Reduced on 26/09/2026
Reduced on 26/09/2026
No Chain – Two Bedroom Park Home - Cash Buyers Only
Located on the desirable north side of Chesterfield in the village of Old Tupton, this well-maintained two-bedroom park home offers a fantastic opportunity for buyers over 50 seeking a peaceful yet well-connected lifestyle. The property is ideally positioned village location - situated the South side of Chesterfield, Old Tupton, has it's own local amenities, easy access to Clay Cross village, highly reputable secondary school, close to country walks, five pits trail & within easy reach of M1 J29.
This home is in band A, which costs £1,644 a year in North East Derbyshire for 2026/27.
Figures from MHCLG (Open Government Licence v3): the average bill for each band across North East Derbyshire, including the typical parish precept, so a parish's own bill can differ a little. Discounts lower the bill, such as 25% off for an adult living alone. Check a home's band on GOV.UK.
£156 per sq ft, below almost all recent sales in S42 (£162–£334, 10th–90th percentile, 978 sales over 24 months).
Lowest and highest are the 10th and 90th percentiles of 978 homes sold in S42 over the last 24 months. This home's figure uses its asking price.
Mill Lane, Old Tupton, S42
A £135,000 mortgage. Most lenders would want a household income of about £30,000 to support it.
A guide only, for a capital repayment mortgage. The rate you are offered and what you can borrow depend on your circumstances and a full application with a lender or broker. Your home may be repossessed if you do not keep up repayments on your mortgage.
HM Land Registry sales in S42. Floor areas from Energy Performance Certificates where matched.
| Address | Type | Sold | Size | Size | £/sq ft | Price |
|---|---|---|---|---|---|---|
| 5, Rykneld Rise S42 6XH Detached | Detached | Aug 2026 | 1,033 sq ft £387/sq ft | 1,033 sq ft | £387 | £400,000 |
| 9, Moorspring Way S42 6LS Semi-detached | Semi-detached | Aug 2026 | 818 sq ft £281/sq ft | 818 sq ft | £281 | £230,000 |
| 21, Madin Street S42 6EH Terraced | Terraced | Aug 2026 | 1,098 sq ft £166/sq ft | 1,098 sq ft | £166 | £182,000 |
| Apartment 5, School Court, New Road S42 7DL Flat / maisonette | Flat / maisonette | Aug 2026 | 678 sq ft £251/sq ft | 678 sq ft | £251 | £170,000 |
| 14, Harewood Crescent S42 6HX Detached | Detached | Aug 2026 | 1,206 sq ft £348/sq ft | 1,206 sq ft | £348 | £420,000 |
| 5, Park Hall Gardens S42 7NQ Detached | Detached | Aug 2026 | 1,528 sq ft £402/sq ft | 1,528 sq ft | £402 | £615,000 |
| 14, Foxcote Way S42 7NP Detached | Detached | Aug 2026 | 1,033 sq ft £424/sq ft | 1,033 sq ft | £424 | £438,000 |
| 17, Rectory Drive S42 6RU Detached | Detached | Aug 2026 | 1,055 sq ft £355/sq ft | 1,055 sq ft | £355 | £375,000 |
The neighbourhood around this property.


