1/16
£525,000
Detached · 4 beds · 2 baths · 1,922 sq ft
Mynydd Llan, Babell, CH8
0.37 miles away
Freehold

Reduced on 12/10/2026
Reduced on 12/10/2026
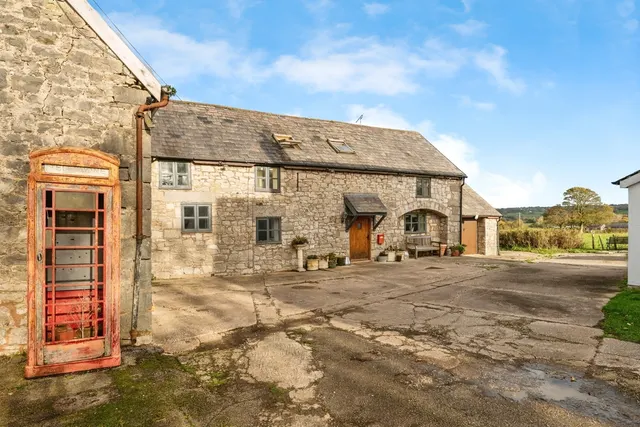
SOUGHT AFTER LOCATION | OUTSTANDING VIEWS | SUBSTANTIAL COUNTRY HOME | GREAT FOR MULTI-GENERATIONAL LIVING
Occupying a truly enviable position at the end of a private lane, Top O Waen is an exceptional country residence, combining timeless character, beautifully appointed interiors and breathtaking panoramic views across the Clwydian Hills towards Snowdonia (Eryri). Offering an impressive 3,500 sq ft of versatile accommodation, this distinctive home presents a rare opportunity to enjoy an idyllic rural lifestyle without compromising on space, comfort or connectivity.
The agent hasn't said which band this home is in; you can look it up on GOV.UK. In Flintshire, 2026/27 bills run from £1,584 a year in band A to £5,544 in band I.
Figures from the Welsh Government (Open Government Licence v3), including the typical community council precept. Discounts lower the bill, such as 25% off for an adult living alone.
£400 per sq ft, above 9 in 10 recent sales in CH8 (£141–£278, 10th–90th percentile, 314 sales over 24 months).
Lowest and highest are the 10th and 90th percentiles of 314 homes sold in CH8 over the last 24 months. This home's figure uses its asking price. All sold £/sq ft in CH8 →
Waen Isa Lane, Babell, CH8
A £810,000 mortgage. Most lenders would want a household income of about £180,000 to support it.
A guide only, for a capital repayment mortgage. The rate you are offered and what you can borrow depend on your circumstances and a full application with a lender or broker. Your home may be repossessed if you do not keep up repayments on your mortgage.
HM Land Registry sales in CH8. Floor areas from Energy Performance Certificates where matched.
| Address | Type | Sold | Size | Size | £/sq ft | Price |
|---|---|---|---|---|---|---|
| Poppy Cottage CH8 9BY Detached | Detached | Aug 2026 | n/a | n/a | n/a | £380,000 |
| 21, School Lane CH8 7HR Semi-detached | Semi-detached | Aug 2026 | 926 sq ft £173/sq ft | 926 sq ft | £173 | £160,000 |
| Tan-Y-Graig, Isglan Road CH8 9DU Semi-detached | Semi-detached | Aug 2026 | n/a | n/a | n/a | £165,000 |
| 7, Maes Gwynfryn CH8 9LE Terraced | Terraced | Aug 2026 | 872 sq ft £212/sq ft | 872 sq ft | £212 | £185,000 |
| 2, School Row, Main Road CH8 9UF Terraced | Terraced | Jul 2026 | 721 sq ft £180/sq ft | 721 sq ft | £180 | £130,000 |
| White Cottage, Red Street CH8 9QZ Detached | Detached | Jul 2026 | n/a | n/a | n/a | £190,000 |
| The Basket Centre CH8 9JH Semi-detached | Semi-detached | Jul 2026 | n/a | n/a | n/a | £217,000 |
| 2, Mount Carmel CH8 8QR Terraced | Terraced | Jul 2026 | 743 sq ft £205/sq ft | 743 sq ft | £205 | £152,000 |
The neighbourhood around this property.