1/8
£695,000
3 beds · 2 baths
Hamlash Lane, Farnham, GU10
0.01 miles
away
Freehold
Added on 16/09/2026 Hamptons
Added on 16/09/2026
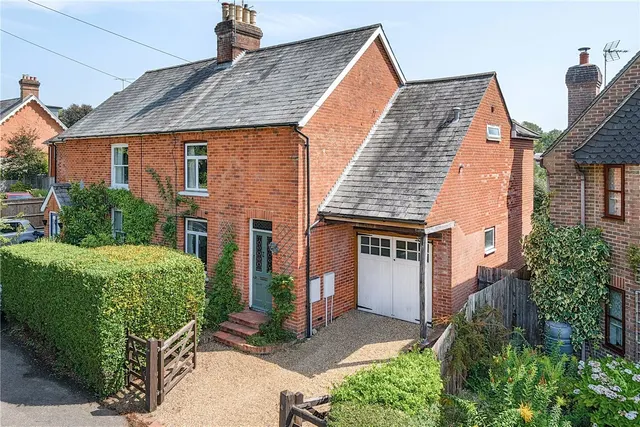
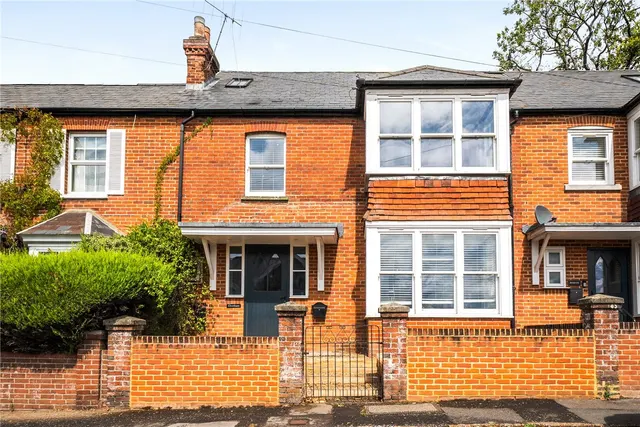
An attractive semi-detached family home, with generous private garden and useful outbuildings, situated in the heart of Frensham, within easy walking distance of local amenities and the village pub. A charming period home offering generous living space, versatile outbuildings and a good sized private garden, situated in the sought after village of Frensham. The ground floor features a welcoming entrance hallway, downstairs WC, utility room and an impressive open plan kitchen/dining room spanning the full width of the rear of the house.
£512 per sq ft, above the middle of recent sales in GU10 (£379–£647, 10th–90th percentile, 495 sales over 24 months).
Lowest and highest are the 10th and 90th percentiles of 495 homes sold in GU10 over the last 24 months. This home's figure uses its asking price. All sold £/sq ft in GU10 →
Hamlash Lane, Frensham, Farnham, Surrey, GU10, GU10 3AT
A £607,000 mortgage. Most lenders would want a household income of about £135,000 to support it.
A guide only, for a capital repayment mortgage. The rate you are offered and what you can borrow depend on your circumstances and a full application with a lender or broker. Your home may be repossessed if you do not keep up repayments on your mortgage.
HM Land Registry sales in GU10 3AT. Floor areas from Energy Performance Certificates where matched.
| Address | Type | Sold | Size | Size | £/sq ft | Price |
|---|---|---|---|---|---|---|
| 1, Hamlash Cottages, Hamlash Lane Semi-detached | Semi-detached | Nov 2025 | 1,001 sq ft £684/sq ft | 1,001 sq ft | £684 | £685,000 |
| 3, Hamlash Cottages, Hamlash Lane Semi-detached | Semi-detached | Feb 2024 | 1,453 sq ft £413/sq ft | 1,453 sq ft | £413 | £600,000 |
| 8, Hamlash Cottages, Hamlash Lane Semi-detached | Semi-detached | Jun 2019 | 883 sq ft £555/sq ft | 883 sq ft | £555 | £490,000 |
| 2, Hamlash Cottages, Hamlash Lane Semi-detached | Semi-detached | Feb 2018 | 1,292 sq ft £484/sq ft | 1,292 sq ft | £484 | £625,000 |
| 5, Hamlash Cottages, Hamlash Lane Semi-detached | Semi-detached | Mar 2014 | 990 sq ft £413/sq ft | 990 sq ft | £413 | £408,500 |
| 2, Hamlash Cottages, Hamlash Lane Semi-detached | Semi-detached | Oct 2012 | 1,292 sq ft £260/sq ft | 1,292 sq ft | £260 | £336,000 |
| 1, Hamlash Cottages, Hamlash Lane Semi-detached | Semi-detached | Aug 2011 | 1,001 sq ft £415/sq ft | 1,001 sq ft | £415 | £415,000 |
| 1, Hamlash Cottages, Hamlash Lane Semi-detached | Semi-detached | Dec 2010 | 1,001 sq ft £250/sq ft | 1,001 sq ft | £250 | £250,000 |
The neighbourhood around this property.