1/6
New home
£3,000,000
6 beds · 4 baths
Arkell Park, Arkell Lane, Farnham, GU10
0.01 miles
away
Freehold
Added on 16/09/2026 Hamptons
Added on 16/09/2026
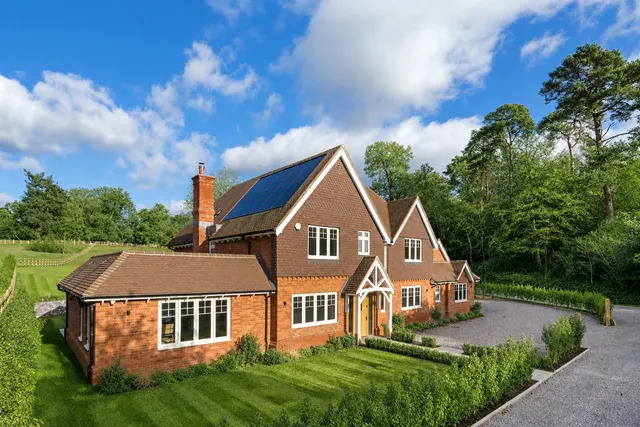
A rare opportunity to own one of just three beautifully crafted homes in a small, select development, each thoughtfully designed and finished to the highest standard by a respected local developer. Exceptional 6 -Bedroom New Build Home – Over 4,500 sq ft in a Peaceful Village Setting This outstanding new build detached residence offers over 4,500 sq ft of beautifully designed accommodation, finished to the highest specification. Set in a tranquil village location and surrounded by open countryside, it’s the perfect home for modern family living.
Arkell Lane, Frensham, Farnham, GU10, GU10 3BL
A £2,700,000 mortgage. Most lenders would want a household income of about £600,000 to support it.
A guide only, for a capital repayment mortgage. The rate you are offered and what you can borrow depend on your circumstances and a full application with a lender or broker. Your home may be repossessed if you do not keep up repayments on your mortgage.
HM Land Registry sales in GU10 — none recorded yet for GU10 3BL. Floor areas from Energy Performance Certificates where matched.
| Address | Type | Sold | Size | Size | £/sq ft | Price |
|---|---|---|---|---|---|---|
| 21, Gorse Lane GU10 4SD Detached | Detached | Jul 2026 | 1,227 sq ft £652/sq ft | 1,227 sq ft | £652 | £800,000 |
| 9, Coleson Hill Road GU10 4QQ Semi-detached | Semi-detached | Jul 2026 | 710 sq ft £704/sq ft | 710 sq ft | £704 | £500,000 |
| The Brambles, 6, Green Lane Cottages GU10 2PB Semi-detached | Semi-detached | Jul 2026 | 1,948 sq ft £393/sq ft | 1,948 sq ft | £393 | £765,000 |
| 3, Juniper Close GU10 4BY Detached | Detached | Jul 2026 | 904 sq ft £583/sq ft | 904 sq ft | £583 | £527,500 |
| 25, The Street GU10 4PP Terraced | Terraced | Jul 2026 | 1,141 sq ft £414/sq ft | 1,141 sq ft | £414 | £472,500 |
| 3, Terra Cotta Court, Quennells Hill GU10 4SL Terraced | Terraced | Jul 2026 | 1,432 sq ft £412/sq ft | 1,432 sq ft | £412 | £590,000 |
| Southfield Cottage, Bealeswood Lane GU10 4HS Detached | Detached | Jul 2026 | — | — | — | £1,076,544 |
| 3, New Road GU10 1DF Semi-detached | Semi-detached | Jul 2026 | 1,130 sq ft £380/sq ft | 1,130 sq ft | £380 | £430,000 |
The neighbourhood around this property.