1/8
£500,000
4 beds · 1 bath
Waterdown Road, Tunbridge Wells, TN4
0.23 miles
away
Freehold
Added on 16/09/2026 Your Move
Added on 16/09/2026
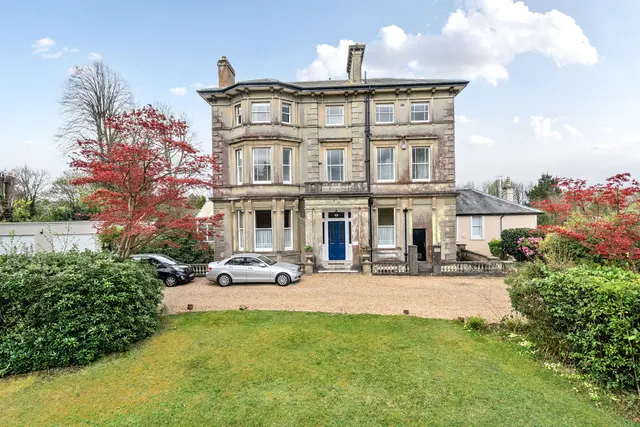
An exceptional coach house conversion, nicely set within this prestige, ‘country like’ location. Originally a coach house to one of the large Victorian mansions in the road, and then first converted into two cottages, and then then again over a period of time, further transformed into this very special house of today. This unlisted property covers about 4,005 sq ft and has seen significant changes, upgrades and improvements, with the property taken up to a very high standard by the current owners, only a few years back.
Hungershall Park, Tunbridge Wells, Kent, TN4 8NE
A £3,150,000 mortgage. Most lenders would want a household income of about £700,000 to support it.
A guide only, for a capital repayment mortgage. The rate you are offered and what you can borrow depend on your circumstances and a full application with a lender or broker. Your home may be repossessed if you do not keep up repayments on your mortgage.
HM Land Registry sales in TN4 8NE. Floor areas from Energy Performance Certificates where matched.
| Address | Type | Sold | Size | Size | £/sq ft | Price |
|---|---|---|---|---|---|---|
| Ashdown House, 11, Hungershall Park Detached | Detached | Aug 2022 | 6,598 sq ft £552/sq ft | 6,598 sq ft | £552 | £3,640,000 |
| 10a, Hungershall Park Flat / maisonette | Flat / maisonette | Jun 2022 | 3,746 sq ft £299/sq ft | 3,746 sq ft | £299 | £1,120,000 |
| 7, Hungershall Park Semi-detached | Semi-detached | Jun 2021 | 5,253 sq ft £800/sq ft | 5,253 sq ft | £800 | £4,200,000 |
| 10, Hungershall Park Detached | Detached | Jan 2021 | 1,604 sq ft £499/sq ft | 1,604 sq ft | £499 | £800,000 |
| Ninewest, 9, Hungershall Park Semi-detached | Semi-detached | Nov 2020 | 3,864 sq ft £546/sq ft | 3,864 sq ft | £546 | £2,110,000 |
| East Flat, 10, Hungershall Park Flat / maisonette | Flat / maisonette | Aug 2020 | 1,604 sq ft £419/sq ft | 1,604 sq ft | £419 | £672,000 |
| Ashdown House, 11, Hungershall Park Detached | Detached | Feb 2019 | 6,598 sq ft £439/sq ft | 6,598 sq ft | £439 | £2,895,000 |
| Eleven Plus, Hungershall Park Detached | Detached | Dec 2015 | — | — | — | £915,000 |
All sales on Hungershall Park → All sold prices in Tunbridge Wells →
The neighbourhood around this property.