1/8
New home
£350,000
2 beds · 1 bath
Bar Lane, Hambleton, Selby
0.06 miles
away
Freehold
Added on 16/09/2026 William H. Brown
Added on 16/09/2026
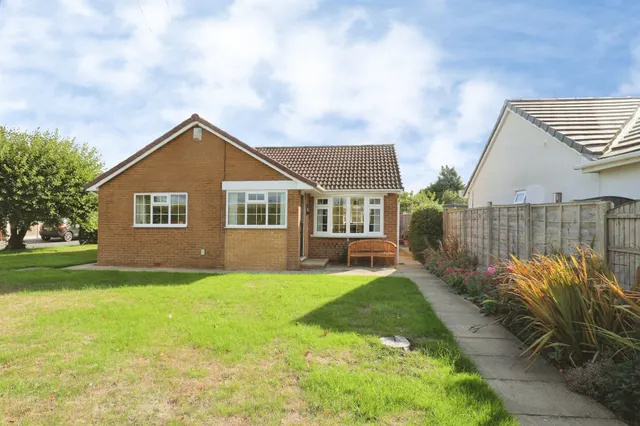
Hunters (Selby) offer for sale this beautifully presented four bedroom detached home situated within the popular village of Hambleton.
Hunters (Selby) offer for sale this beautifully presented four bedroom detached home situated within the popular village of Hambleton. The property benefits from a gas central heating system, UPVC double glazing and briefly comprises an entrance hall, office, downstairs cloakroom/w.c, lounge/dining room and kitchen to the ground floor. To the first floor bedroom one with en-suite, three further double bedrooms and a family bathroom. To the front of the property a blocked driveway leading down the side of the house to a double garage along with a garden laid to lawn. To the rear of the property there is a further garden laid to lawn with a patio area, separate decking area, mature shrub borders and fencing around the perimeter. Viewing highly recommended to appreciate the accommodation on offer. Call Hunters (Selby), seven days a week to book a viewing.
Appletree Drive, Hambleton, Selby, YO8 9QG
A £378,000 mortgage. Most lenders would want a household income of about £84,000 to support it.
A guide only, for a capital repayment mortgage. The rate you are offered and what you can borrow depend on your circumstances and a full application with a lender or broker. Your home may be repossessed if you do not keep up repayments on your mortgage.
HM Land Registry sales in YO8 9QG. Floor areas from Energy Performance Certificates where matched.
| Address | Type | Sold | Size | Size | £/sq ft | Price |
|---|---|---|---|---|---|---|
| 5, Appletree Drive Detached | Detached | Jul 2025 | 753 sq ft £478/sq ft | 753 sq ft | £478 | £360,000 |
| 6, Appletree Drive Detached | Detached | Jul 2025 | 990 sq ft £313/sq ft | 990 sq ft | £313 | £310,000 |
| 20, Appletree Drive Detached | Detached | May 2024 | 990 sq ft £288/sq ft | 990 sq ft | £288 | £285,000 |
| 14, Appletree Drive Detached | Detached | Apr 2024 | 388 sq ft £792/sq ft | 388 sq ft | £792 | £307,000 |
| 9, Appletree Drive Detached | Detached | Mar 2022 | 990 sq ft £288/sq ft | 990 sq ft | £288 | £285,000 |
| 19, Appletree Drive Detached | Detached | Sept 2021 | 1,141 sq ft £267/sq ft | 1,141 sq ft | £267 | £305,000 |
| 30, Appletree Drive Detached | Detached | Sept 2021 | 1,421 sq ft £216/sq ft | 1,421 sq ft | £216 | £307,000 |
| 22, Appletree Drive Detached | Detached | Feb 2021 | 1,324 sq ft £211/sq ft | 1,324 sq ft | £211 | £279,995 |
The neighbourhood around this property.



