1/6
New home
£675,000
4 beds · 2 baths · 1,760 sq ft
Paradise Lane, Orchard View Barns, CW5
Freehold

Added on 20/10/2026
Added on 20/10/2026
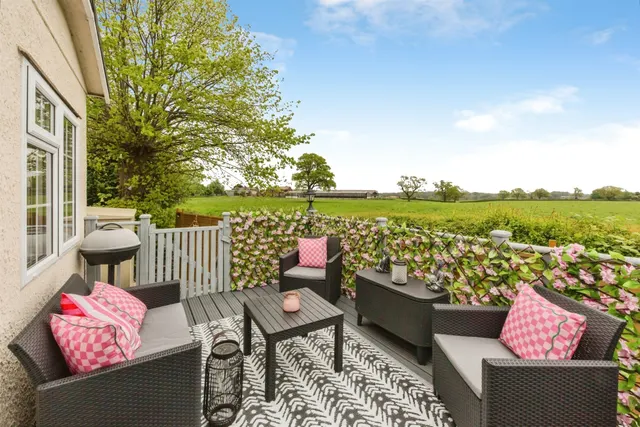
The countryside outlook is a defining feature of Damson Barn. Beyond the outdoor space and adjoining paddock, open views provide a striking backdrop to this newly converted four bedroom home.
Inside, the kitchen/dining room is the heart of the ground floor. Its generous proportions allow plenty of room to cook and gather around the table, while the island creates a natural spot for a morning coffee or a conversation as dinner is prepared. Doors open outside from the dining area, making it easy to carry meals outdoors on warmer days. The adjoining utility room has its own external door, providing a practical route back inside after time in the garden or paddock. A ground floor cloakroom, a room suited to use as a study or playroom, and a separate living room complete the ground floor.
The agent hasn't said which band this home is in; you can look it up on GOV.UK. In Cheshire West and Chester, 2026/27 bills run from £1,678 a year in band A to £5,035 in band H.
Figures from MHCLG (Open Government Licence v3): the average bill for each band across Cheshire West and Chester, including the typical parish precept, so a parish's own bill can differ a little. Discounts lower the bill, such as 25% off for an adult living alone.
4 beds · 2 baths · this listing
£403 per sq ft, above 9 in 10 recent sales in CW5 (£199–£363, 10th–90th percentile, 1,165 sales over 24 months).
Lowest and highest are the 10th and 90th percentiles of 1,165 homes sold in CW5 over the last 24 months. This home's figure uses its asking price. All sold £/sq ft in CW5 →
Paradise Lane, Orchard View Barn, CW5
A £607,000 mortgage. Most lenders would want a household income of about £135,000 to support it.
A guide only, for a capital repayment mortgage. The rate you are offered and what you can borrow depend on your circumstances and a full application with a lender or broker. Your home may be repossessed if you do not keep up repayments on your mortgage.
HM Land Registry sales in CW5. Floor areas from Energy Performance Certificates where matched.
| Address | Type | Sold | Size | Size | £/sq ft | Price |
|---|---|---|---|---|---|---|
| 54, Hellath Wen CW5 7BB Detached | Detached | Aug 2026 | 1,410 sq ft £339/sq ft | 1,410 sq ft | £339 | £478,000 |
| 44, Park Road CW5 6PN Semi-detached | Semi-detached | Aug 2026 | 904 sq ft £310/sq ft | 904 sq ft | £310 | £280,000 |
| 43, Wright Court, London Road CW5 6SE Flat / maisonette | Flat / maisonette | Aug 2026 | 581 sq ft £177/sq ft | 581 sq ft | £177 | £103,000 |
| 28, Whitewell Close CW5 6LY Semi-detached | Semi-detached | Aug 2026 | 775 sq ft £368/sq ft | 775 sq ft | £368 | £285,000 |
| 26, Park Road CW5 7AQ Detached | Detached | Aug 2026 | 2,250 sq ft £363/sq ft | 2,250 sq ft | £363 | £817,500 |
| 2, Holland Walk CW5 5US Terraced | Terraced | Aug 2026 | 614 sq ft £318/sq ft | 614 sq ft | £318 | £195,000 |
| 15, Marsh Lane CW5 5HH Terraced | Terraced | Aug 2026 | 797 sq ft £239/sq ft | 797 sq ft | £239 | £190,000 |
| 22, Comberbach Drive CW5 7GS Terraced | Terraced | Aug 2026 | 1,163 sq ft £206/sq ft | 1,163 sq ft | £206 | £240,000 |
The neighbourhood around this property.