1/8
New home
£570,000
4 beds · 2 baths
Manningtree Park, Mistley, Manningtree
0 miles
away
Freehold
Added on 16/09/2026 William H. Brown
Added on 16/09/2026
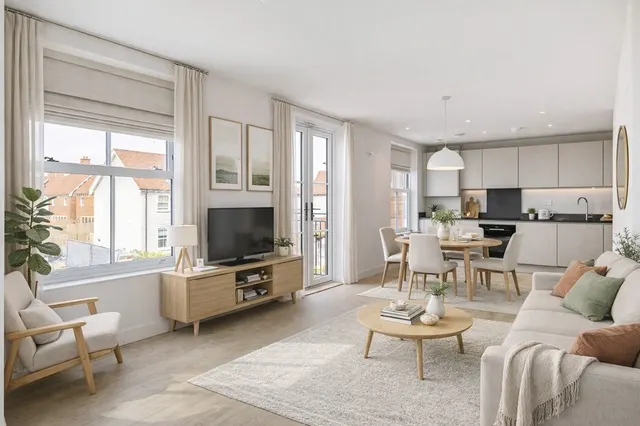
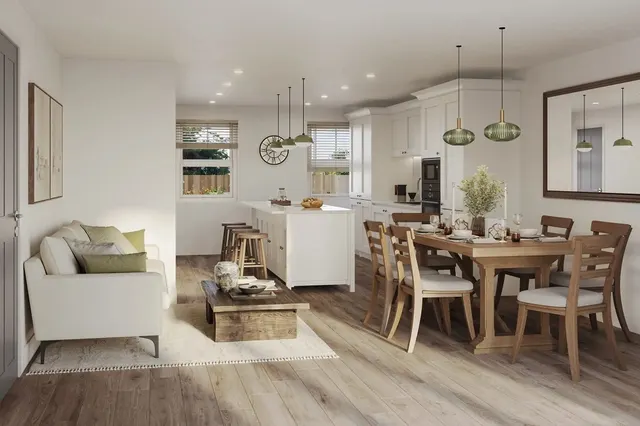
PHASE 3 - THE VERNON - a five-bedroom detached home set across two floors, combining spacious interiors, premium finishes, and a thoughtful layout, ideal for modern family life
The Vernon is an outstanding five-bedroom detached home, offering an exceptional level of space and versatility for modern family living. At the heart of the home is a stunning open-plan kitchen, dining and family area, complete with a central island that creates the perfect hub for cooking, dining and entertaining. A separate utility room provides added convenience and practical storage, helping to keep day-to-day life organised and clutter-free.
Manningtree Park, Mistley, Manningtree, CO11 2HN
A £634,000 mortgage. Most lenders would want a household income of about £141,000 to support it.
A guide only, for a capital repayment mortgage. The rate you are offered and what you can borrow depend on your circumstances and a full application with a lender or broker. Your home may be repossessed if you do not keep up repayments on your mortgage.
HM Land Registry sales in CO11 2HN. Floor areas from Energy Performance Certificates where matched.
| Address | Type | Sold | Size | Size | £/sq ft | Price |
|---|---|---|---|---|---|---|
| Longview, 13, Long Road Detached | Detached | Jul 2018 | 2,314 sq ft £223/sq ft | 2,314 sq ft | £223 | £516,000 |
| 5, Long Road Detached | Detached | Jan 2018 | 1,776 sq ft £343/sq ft | 1,776 sq ft | £343 | £610,000 |
| 1, Long Road Detached | Detached | Oct 2015 | 1,270 sq ft £177/sq ft | 1,270 sq ft | £177 | £225,000 |
| 5, Long Road Detached | Detached | Jun 2013 | 1,776 sq ft £155/sq ft | 1,776 sq ft | £155 | £275,000 |
| 10, Long Road Detached | Detached | Jun 1999 | — | — | — | £90,000 |
| 9, Long Road Detached | Detached | Mar 1999 | — | — | — | £131,000 |
The neighbourhood around this property.