1/34
£425,000
Terraced · 4 beds · 2 baths · 2,046 sq ft
Southern Way, Ryton, NE40
0.22 miles away
Freehold

Added on 29/09/2026
Added on 29/09/2026
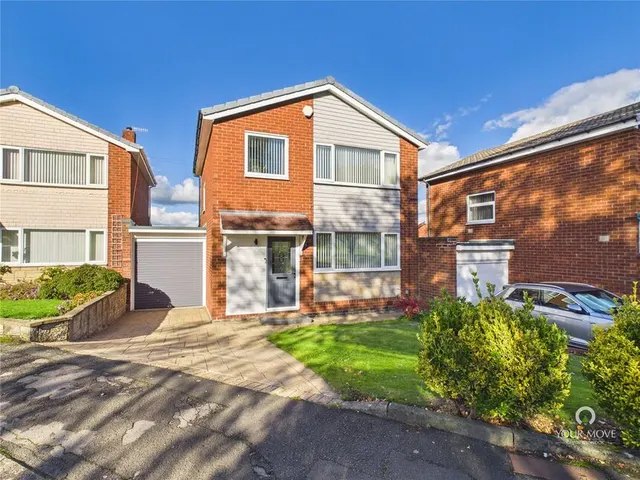
We are extremely excited to offer this immaculate extended four-bedroom detached house for sale in Ryton, offering modern family living with low-maintenance gardens, off-street parking and a large garage. The property is set within a quiet residential close and presents a smart kerb appeal, with a generous resin driveway providing ample parking leading to the integral garage. The rear garden has been landscaped for ease of upkeep, combining resin pathways with an artificial lawn, mature planting and a patio seating area, creating a practical outdoor space for children, entertaining or simply relaxing.
This home is in band E, which costs £3,319 a year in Gateshead for 2026/27.
Figures from MHCLG (Open Government Licence v3): the average bill for each band across Gateshead, including the typical parish precept, so a parish's own bill can differ a little. Discounts lower the bill, such as 25% off for an adult living alone. Check a home's band on GOV.UK.
Ryton NE40 3JR, NE40
A £360,000 mortgage. Most lenders would want a household income of about £80,000 to support it.
A guide only, for a capital repayment mortgage. The rate you are offered and what you can borrow depend on your circumstances and a full application with a lender or broker. Your home may be repossessed if you do not keep up repayments on your mortgage.
HM Land Registry sales nearby. Floor areas from Energy Performance Certificates where matched.
| Address | Type | Sold | Size | Size | £/sq ft | Price |
|---|---|---|---|---|---|---|
| 7, Turner Close Semi-detached | Semi-detached | Jun 2025 | 527 sq ft £269/sq ft | 527 sq ft | £269 | £142,000 |
| 23, Turner Close Detached | Detached | May 2025 | 1,550 sq ft £231/sq ft | 1,550 sq ft | £231 | £357,500 |
| 5, Turner Close Detached | Detached | Jan 2025 | 1,163 sq ft £206/sq ft | 1,163 sq ft | £206 | £240,000 |
| 14, Turner Close Detached | Detached | Sept 2023 | 764 sq ft £203/sq ft | 764 sq ft | £203 | £155,000 |
| 8, Turner Close Semi-detached | Semi-detached | Dec 2021 | 807 sq ft £219/sq ft | 807 sq ft | £219 | £177,000 |
| 20, Turner Close Detached | Detached | Jun 2021 | 495 sq ft £374/sq ft | 495 sq ft | £374 | £185,000 |
| 25, Turner Close Semi-detached | Semi-detached | Jun 2018 | 990 sq ft £222/sq ft | 990 sq ft | £222 | £220,000 |
| 13, Turner Close Detached | Detached | Sept 2017 | 1,744 sq ft £135/sq ft | 1,744 sq ft | £135 | £235,000 |
The neighbourhood around this property.