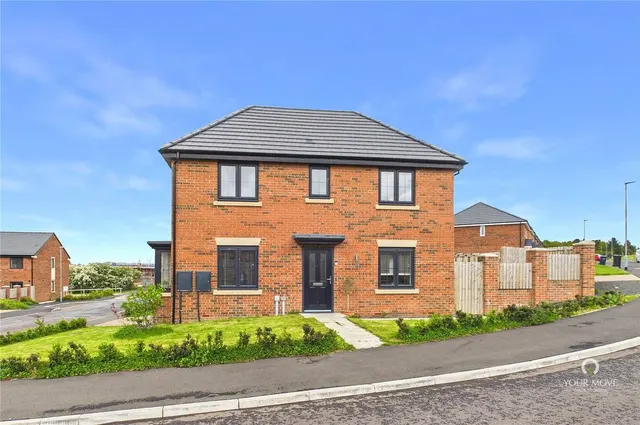
1/11
£235,000
Terraced · 3 beds · 1 bath · 1,226 sq ft
Ashfield Terrace, Ryton, NE40
0.15 miles away
Freehold

Added on 07/10/2026
Added on 07/10/2026
This spacious, extended family home spans over 2,000sq.ft., internally, and is situated on a generous plot of approximately 0.12 acres within the popular and well-regarded Grange estate in Ryton. This impressive house provides plenty of space for families of all ages and is of a size rarely available in the area, with three reception rooms, four double bedrooms and two bathrooms, in addition to a 21'-long integral garage.
Southern Way, Ryton, NE40
A £382,000 mortgage. Most lenders would want a household income of about £85,000 to support it.
A guide only, for a capital repayment mortgage. The rate you are offered and what you can borrow depend on your circumstances and a full application with a lender or broker. Your home may be repossessed if you do not keep up repayments on your mortgage.
The neighbourhood around this property.