1/8
£375,000
3 beds · 2 baths
Blenheim Way, Stevenage, SG2 8TF
0 miles
away
Added today eXp UK
Added today
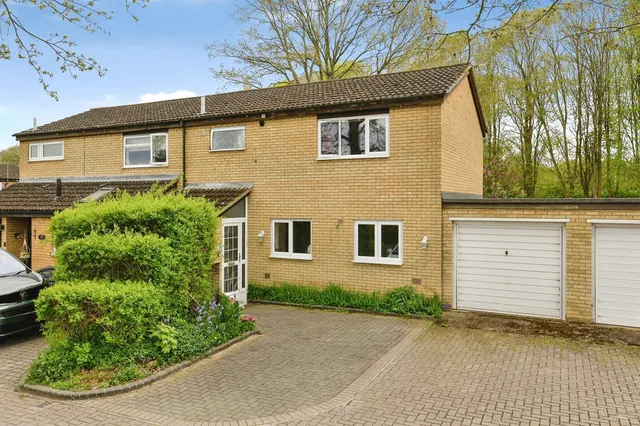
NEW PRICE! Welcome to Blenheim Way… The owners love… When we first stepped foot in this property as an investor, we and knew there and then this would make my ideal home for an array of tenants and so we proceeded with the purchase and many years on it has proved a very successful investment. Upon entering you are greeted with a welcoming hallway which has a good size storage cupboard ideal for coats and shoes.
Blenheim Way, Stevenage, SG2 8TF
A £135,000 mortgage. Most lenders would want a household income of about £30,000 to support it.
A guide only, for a capital repayment mortgage. The rate you are offered and what you can borrow depend on your circumstances and a full application with a lender or broker. Your home may be repossessed if you do not keep up repayments on your mortgage.
HM Land Registry sales in SG2 8TF. Floor areas from Energy Performance Certificates where matched.
| Address | Type | Sold | Size | Size | £/sq ft | Price |
|---|---|---|---|---|---|---|
| 120, Blenheim Way Terraced | Terraced | Oct 2025 | 969 sq ft £397/sq ft | 969 sq ft | £397 | £385,000 |
| 114, Blenheim Way Terraced | Terraced | Oct 2025 | 1,055 sq ft £355/sq ft | 1,055 sq ft | £355 | £375,000 |
| 172, Blenheim Way Semi-detached · new build | Semi-detached · new build | Apr 2024 | 883 sq ft £442/sq ft | 883 sq ft | £442 | £390,000 |
| 170, Blenheim Way Semi-detached · new build | Semi-detached · new build | Mar 2024 | 883 sq ft £453/sq ft | 883 sq ft | £453 | £399,950 |
| 154, Blenheim Way Flat / maisonette | Flat / maisonette | Aug 2022 | 603 sq ft £348/sq ft | 603 sq ft | £348 | £210,000 |
| 118, Blenheim Way Terraced | Terraced | May 2022 | 958 sq ft £355/sq ft | 958 sq ft | £355 | £340,000 |
| 156, Blenheim Way Flat / maisonette | Flat / maisonette | Sept 2009 | 506 sq ft £194/sq ft | 506 sq ft | £194 | £98,000 |
| 168, Blenheim Way Flat / maisonette | Flat / maisonette | May 2007 | 495 sq ft £241/sq ft | 495 sq ft | £241 | £119,500 |
The neighbourhood around this property.