1/8
£425,000
3 beds · 1 bath · 1,019 sq ft
Blenheim Way, Stevenage, Hertfordshire, SG2
0 miles
away
Freehold
Added on 31/08/2026 Taylors Sales and Letting Agents Bedford
Added on 16/09/2026
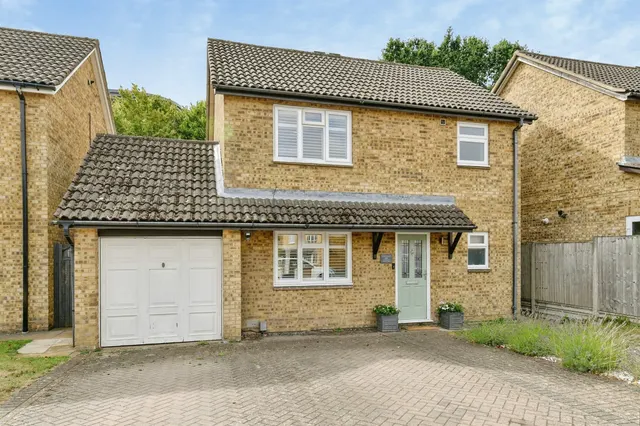
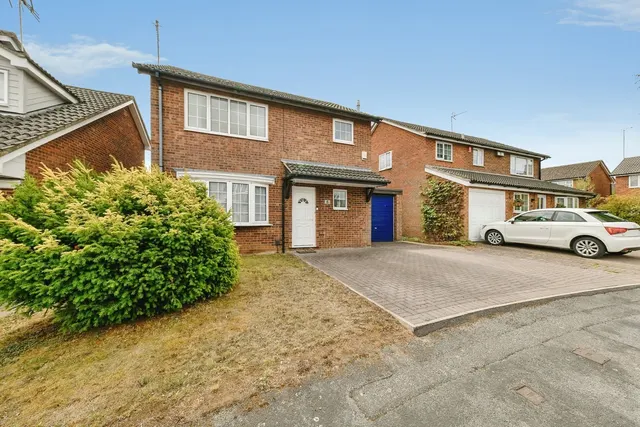
A SPACIOUS three bedroom semi detached family home in DESIRABLE residential area of BRAGBURY END, boasting fitted kitchen, three piece family shower room, spacious living accommodation, cloakroom, AMPLE DRIVEWAY parking & GARAGE as well as a GENEROUS rear garden with scope to extend subject to permissions Bragbury End is situated just 1.4 miles to the east of Knebworth village and is some 5 minutes’ drive to the British Rail Mainline station (Knebworth) with direct access to London's Kings Cross (22 – 35 minutes). Stevenage, Hitchin, Welwyn Garden City, St Albans and Hertford are within a short drive and all provide extensive schooling, shopping and leisure facilities AVAILABLE WITH NO ONWARD CHAIN Please note than an AML fee is chargeable to the buyer once an offer is accepted to cover the cost of carrying out the required identity & ant-money laundering checks.
Blenheim Way, Stevenage, SG2 8TF
A £382,000 mortgage. Most lenders would want a household income of about £85,000 to support it.
A guide only, for a capital repayment mortgage. The rate you are offered and what you can borrow depend on your circumstances and a full application with a lender or broker. Your home may be repossessed if you do not keep up repayments on your mortgage.
HM Land Registry sales in SG2 8TF. Floor areas from Energy Performance Certificates where matched.
| Address | Type | Sold | Size | Size | £/sq ft | Price |
|---|---|---|---|---|---|---|
| 120, Blenheim Way Terraced | Terraced | Oct 2025 | 969 sq ft £397/sq ft | 969 sq ft | £397 | £385,000 |
| 114, Blenheim Way Terraced | Terraced | Oct 2025 | 1,055 sq ft £355/sq ft | 1,055 sq ft | £355 | £375,000 |
| 172, Blenheim Way Semi-detached · new build | Semi-detached · new build | Apr 2024 | 883 sq ft £442/sq ft | 883 sq ft | £442 | £390,000 |
| 170, Blenheim Way Semi-detached · new build | Semi-detached · new build | Mar 2024 | 883 sq ft £453/sq ft | 883 sq ft | £453 | £399,950 |
| 154, Blenheim Way Flat / maisonette | Flat / maisonette | Aug 2022 | 603 sq ft £348/sq ft | 603 sq ft | £348 | £210,000 |
| 118, Blenheim Way Terraced | Terraced | May 2022 | 958 sq ft £355/sq ft | 958 sq ft | £355 | £340,000 |
| 156, Blenheim Way Flat / maisonette | Flat / maisonette | Sept 2009 | 506 sq ft £194/sq ft | 506 sq ft | £194 | £98,000 |
| 168, Blenheim Way Flat / maisonette | Flat / maisonette | May 2007 | 495 sq ft £241/sq ft | 495 sq ft | £241 | £119,500 |
The neighbourhood around this property.