1/8
New home
£955,000
4 beds · 3 baths
Arabella Park, Great Kimble, Aylesbury
0 miles
away
Freehold
Added on 16/09/2026 William H. Brown
Added on 16/09/2026
*PART EXCHANGE AVAILABLE* A home for life: finished to the highest standard offering a self-contained annex, state of the art energy efficiency features, private driveway with EV charging and easy connections into London, Aylesbury & High Wycombe.
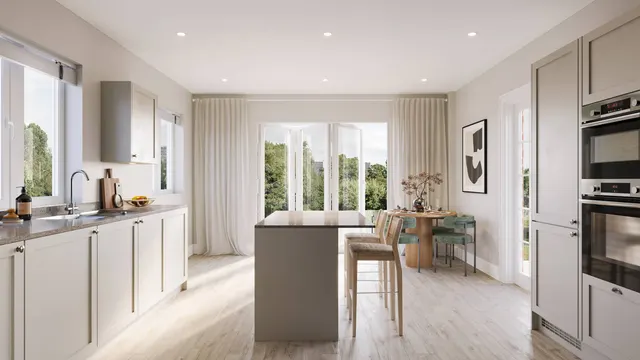
The York is a home for life: specially designed to meet M4/3 accessibility standards and adapt to your needs as life changes. There are wider doorways and stair-free access throughout, a ground floor wet room, a large storage cupboard, a dining room, study and double-aspect sitting room which opens into the garden via bi-folding doors. The kitchen / family room is triple-aspect with bi-fold doors outside, and a separate utility.
Arabella Park, Great Kimble, Aylesbury, HP17 8TE
A £990,000 mortgage. Most lenders would want a household income of about £220,000 to support it.
A guide only, for a capital repayment mortgage. The rate you are offered and what you can borrow depend on your circumstances and a full application with a lender or broker. Your home may be repossessed if you do not keep up repayments on your mortgage.
HM Land Registry sales in HP17 8TE. Floor areas from Energy Performance Certificates where matched.
| Address | Type | Sold | Size | Size | £/sq ft | Price |
|---|---|---|---|---|---|---|
| 5, Horsetone Cottages, Kimblewick Road Semi-detached | Semi-detached | Feb 2020 | — | — | — | £450,000 |
| 4, Horsetone Cottages, Kimblewick Road Semi-detached | Semi-detached | Sept 2018 | 1,055 sq ft £422/sq ft | 1,055 sq ft | £422 | £445,000 |
| 10, Horsetone Bungalows Semi-detached | Semi-detached | Jul 2010 | 1,130 sq ft £177/sq ft | 1,130 sq ft | £177 | £199,590 |
| 9, Horsetone Bungalows Semi-detached | Semi-detached | Jul 2009 | — | — | — | £250,000 |
| 11, Horsetone Bungalows Semi-detached | Semi-detached | Jul 2005 | — | — | — | £190,000 |
| 9, Horsetone Bungalows Semi-detached | Semi-detached | Aug 2002 | — | — | — | £155,000 |
| 9, Horsetone Bungalows Semi-detached | Semi-detached | Jun 1999 | — | — | — | £38,000 |
| 4, Horsetone Cottages, Kimblewick Road Semi-detached | Semi-detached | May 1998 | 1,055 sq ft £119/sq ft | 1,055 sq ft | £119 | £126,000 |
The neighbourhood around this property.


