1/16
£550,000
Semi-detached · 3 beds · 1 bath · 1,025 sq ft
London, N20
0.08 miles away
Freehold

Reduced on 16/10/2026
Reduced on 16/10/2026
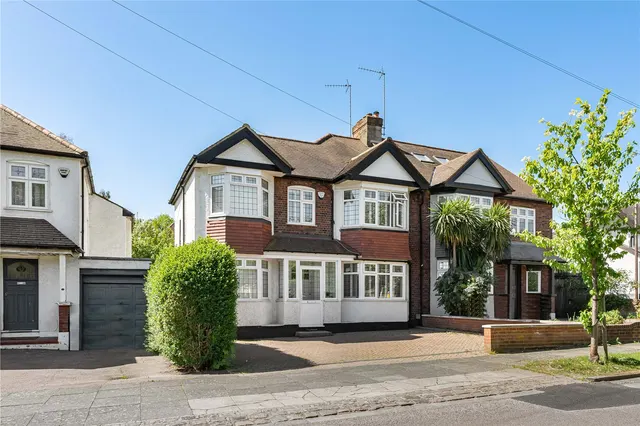
*Chain Free* Martyn Gerrard are delighted to present this mock Tudor three/four bed link detached family home located in N20 close to numerous transport links and amenities. Further benefits include two reception rooms, garage, downstairs WC, 85 ft west facing garden, off street parking and plenty of character. Viewings are highly advised!
This home is in band G, which costs £3,554 a year in Barnet for 2026/27.
Figures from MHCLG (Open Government Licence v3): the average bill for each band across Barnet, including the typical parish precept, so a parish's own bill can differ a little. Discounts lower the bill, such as 25% off for an adult living alone. Check a home's band on GOV.UK.
Priced above 79% of the 3-bed houses for sale nearby right now.
Compared with 100 3-bed houses for sale within 1.7 miles, on the market now or already under offer. The range is the middle 80% of their asking prices. Sold prices are HM Land Registry sales in N20 over the last 24 months, per square foot of EPC floor area. All sold £/sq ft in N20 →
Manor Drive, London, N20
A £810,000 mortgage. Most lenders would want a household income of about £180,000 to support it.
A guide only, for a capital repayment mortgage. The rate you are offered and what you can borrow depend on your circumstances and a full application with a lender or broker. Your home may be repossessed if you do not keep up repayments on your mortgage.
HM Land Registry sales nearby. Floor areas from Energy Performance Certificates where matched.
| Address | Type | Sold | Size | Size | £/sq ft | Price |
|---|---|---|---|---|---|---|
| 78, Manor Drive Semi-detached | Semi-detached | Sept 2025 | 1,464 sq ft £622/sq ft | 1,464 sq ft | £622 | £910,000 |
| 62, Manor Drive Semi-detached | Semi-detached | Sept 2025 | 1,475 sq ft £658/sq ft | 1,475 sq ft | £658 | £970,000 |
| 56, Manor Drive Semi-detached | Semi-detached | Apr 2024 | 1,625 sq ft £570/sq ft | 1,625 sq ft | £570 | £927,000 |
| 64, Manor Drive Semi-detached | Semi-detached | May 2022 | 1,927 sq ft £690/sq ft | 1,927 sq ft | £690 | £1,330,000 |
| 86, Manor Drive Detached | Detached | Aug 2019 | 1,690 sq ft £503/sq ft | 1,690 sq ft | £503 | £850,000 |
| 68, Manor Drive Detached | Detached | Feb 2018 | 1,787 sq ft £560/sq ft | 1,787 sq ft | £560 | £1,000,000 |
| 82, Manor Drive Semi-detached | Semi-detached | Oct 2014 | 1,765 sq ft £504/sq ft | 1,765 sq ft | £504 | £890,000 |
| 80, Manor Drive Semi-detached | Semi-detached | May 2013 | n/a | n/a | n/a | £710,000 |
The neighbourhood around this property.