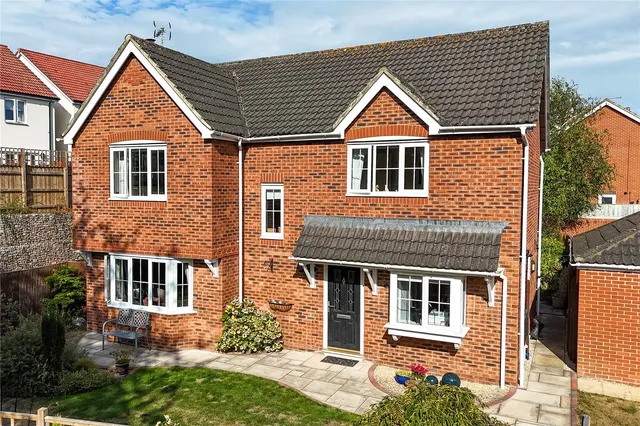
1/11
Auction
£277,000
Detached · 3 beds · 1 bath
Hawkeridge Park, Westbury, BA13
0.15 miles away
Freehold

Added on 17/10/2026
Added on 17/10/2026
Fantastic development opportunity with outline planning consent secured for the erection of up to 145 homes, located less than a mile from Westbury Railway Station. A substantial development opportunity in the market town of Westbury, benefitting from excellent commuter links.
Cooper and Tanner are delighted to seek all offers for the Land at Glenmore Farm, Westbury, BA13 4HQ. Outline planning permission was granted at appeal in January 2025 for a residential development (use class C3) for up to 145 homes, community orchard, children’s play areas (LEAP), tree planting, habitat creation and ecology buffers and mitigation; site drainage and associated infrastructure. All matters reserved except for access.
The agent hasn't said which band this home is in; you can look it up on GOV.UK. In Wiltshire, 2026/27 bills run from £1,715 a year in band A to £5,144 in band H.
Figures from MHCLG (Open Government Licence v3): the average bill for each band across Wiltshire, including the typical parish precept, so a parish's own bill can differ a little. Discounts lower the bill, such as 25% off for an adult living alone.
Residential Development with Outline Planning, Glenmore Farm, BA13
Lenders usually want at least 10%
A £1 mortgage. Most lenders would want a household income of about £1,000 to support it.
A guide only, for a capital repayment mortgage. The rate you are offered and what you can borrow depend on your circumstances and a full application with a lender or broker. Your home may be repossessed if you do not keep up repayments on your mortgage.
HM Land Registry sales in BA13. Floor areas from Energy Performance Certificates where matched.
| Address | Type | Sold | Size | Size | £/sq ft | Price |
|---|---|---|---|---|---|---|
| 37, Bremeridge Road BA13 3UD Terraced | Terraced | Aug 2026 | 592 sq ft £311/sq ft | 592 sq ft | £311 | £184,000 |
| 45, Westbury Leigh BA13 3SF Detached | Detached | Aug 2026 | 840 sq ft £345/sq ft | 840 sq ft | £345 | £290,000 |
| The Dingle, 25, Stradbrook BA13 4SG Detached | Detached | Aug 2026 | 753 sq ft £451/sq ft | 753 sq ft | £451 | £340,000 |
| 35, Westbury Road BA13 4QF Detached | Detached | Aug 2026 | 1,539 sq ft £302/sq ft | 1,539 sq ft | £302 | £465,000 |
| Weaver House, 24, Chantry Court BA13 3FE Flat / maisonette | Flat / maisonette | Aug 2026 | 700 sq ft £193/sq ft | 700 sq ft | £193 | £135,000 |
| 53, Amazon Way BA13 4FL Terraced | Terraced | Aug 2026 | 1,216 sq ft £247/sq ft | 1,216 sq ft | £247 | £300,000 |
| 24, The Avenue BA13 3HF Semi-detached | Semi-detached | Aug 2026 | 1,055 sq ft £251/sq ft | 1,055 sq ft | £251 | £265,000 |
| 4, Penny Farthing Row BA13 3TP Terraced | Terraced | Aug 2026 | 560 sq ft £322/sq ft | 560 sq ft | £322 | £180,000 |
The neighbourhood around this property.