1/8
£700,000
5 beds · 2 baths · 1,970 sq ft
Chestnut Drive, Loddon, Norwich, Norfolk, NR14 6GF
0.08 miles
away
Freehold
Added on 16/09/2026 Savills
Added on 16/09/2026
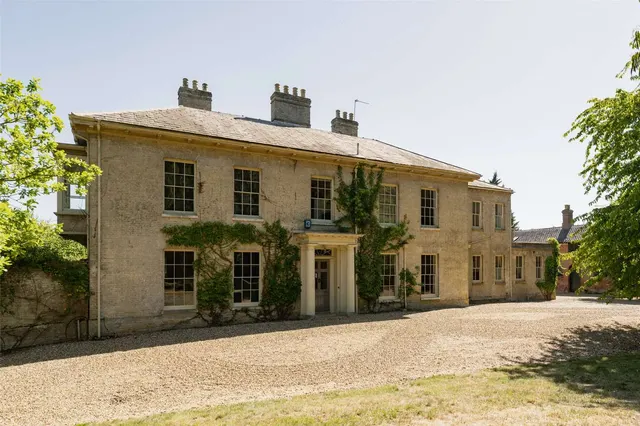
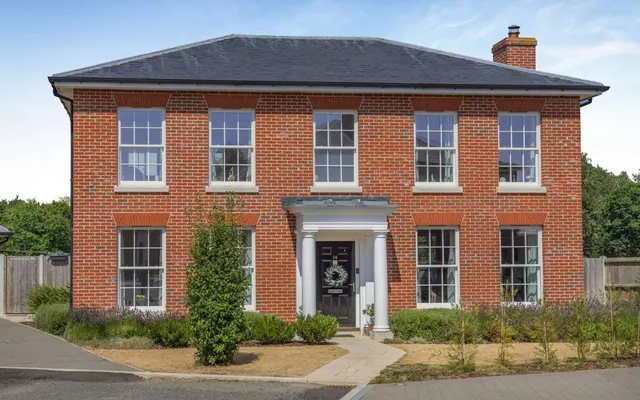
Architecturally distinctive, beautifully proportioned and positioned within one of Loddon’s most attractive residential settings, this impressive Georgian-inspired residence offers exceptional family living both inside and out. Individually designed by renowned local developer Halsbury Homes, the property combines a timeless façade with a spacious and highly practical interior extending to approximately 1400 sq. ft.
£321 per sq ft, above the middle of recent sales in NR14 (£234–£381, 10th–90th percentile, 700 sales over 24 months).
Lowest and highest are the 10th and 90th percentiles of 700 homes sold in NR14 over the last 24 months. This home's figure uses its asking price. All sold £/sq ft in NR14 →
Maple Crescent, Loddon, Norwich, Norfolk, NR14, NR14 6FX
A £405,000 mortgage. Most lenders would want a household income of about £90,000 to support it.
A guide only, for a capital repayment mortgage. The rate you are offered and what you can borrow depend on your circumstances and a full application with a lender or broker. Your home may be repossessed if you do not keep up repayments on your mortgage.
HM Land Registry sales in NR14 6FX. Floor areas from Energy Performance Certificates where matched.
| Address | Type | Sold | Size | Size | £/sq ft | Price |
|---|---|---|---|---|---|---|
| 10, Maple Crescent Detached | Detached | Dec 2024 | 1,313 sq ft £346/sq ft | 1,313 sq ft | £346 | £455,000 |
| 9, Maple Crescent Detached | Detached | Apr 2024 | 1,313 sq ft £362/sq ft | 1,313 sq ft | £362 | £475,000 |
| 8, Maple Crescent Detached | Detached | Oct 2023 | 1,313 sq ft £366/sq ft | 1,313 sq ft | £366 | £480,000 |
| 8, Maple Crescent Detached | Detached | Feb 2021 | 1,313 sq ft £316/sq ft | 1,313 sq ft | £316 | £415,000 |
| 1, Maple Crescent Detached · new build | Detached · new build | Dec 2020 | 2,142 sq ft £257/sq ft | 2,142 sq ft | £257 | £550,000 |
| 12, Maple Crescent Detached · new build | Detached · new build | Oct 2019 | 1,238 sq ft £275/sq ft | 1,238 sq ft | £275 | £340,000 |
| 10, Maple Crescent Detached · new build | Detached · new build | Oct 2019 | 1,313 sq ft £275/sq ft | 1,313 sq ft | £275 | £360,910 |
| 8, Maple Crescent Detached · new build | Detached · new build | Oct 2019 | 1,313 sq ft £274/sq ft | 1,313 sq ft | £274 | £360,000 |
The neighbourhood around this property.