1/8
£1,850,000
6 beds · 3 baths · 13,443 sq ft
Norwich Road, Chedgrave, Norwich, NR14 6BG
0.25 miles
away
Freehold
Added on 16/09/2026 Savills
Added on 16/09/2026
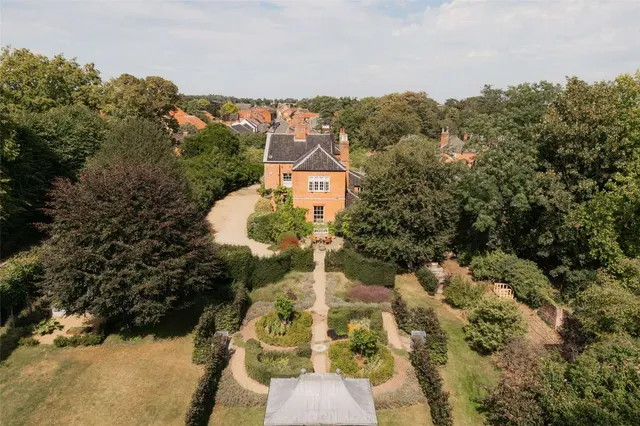
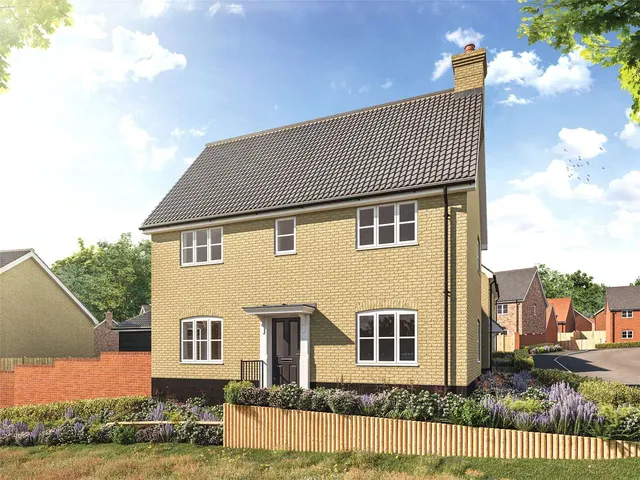
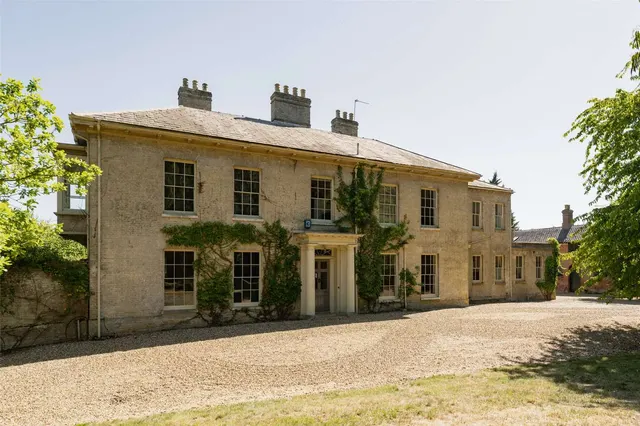
A beautiful home built in 2022 to a high specification situated in a corner plot with field views. This beautiful home was built in 2022 by Halsbury Homes in an elegant Georgian style and to a high specification. It occupies a generous corner plot with views over the fields behind, where the River Chet runs through.
£355 per sq ft, above the middle of recent sales in NR14 (£234–£381, 10th–90th percentile, 700 sales over 24 months).
Lowest and highest are the 10th and 90th percentiles of 700 homes sold in NR14 over the last 24 months. This home's figure uses its asking price. All sold £/sq ft in NR14 →
Chestnut Drive, Loddon, Norwich, Norfolk, NR14 6GF
HM Land Registry sales in NR14 6GF. Floor areas from Energy Performance Certificates where matched.
| Address | Type | Sold | Size | Size | £/sq ft | Price |
|---|---|---|---|---|---|---|
| 34, Chestnut Drive Detached | Detached | Jan 2026 | 1,281 sq ft £344/sq ft | 1,281 sq ft | £344 | £440,000 |
| 36, Chestnut Drive Detached | Detached | May 2024 | 1,184 sq ft £321/sq ft | 1,184 sq ft | £321 | £380,000 |
| 4, Chestnut Drive Detached | Detached | Sept 2023 | 2,013 sq ft £335/sq ft | 2,013 sq ft | £335 | £675,000 |
| 12, Chestnut Drive Detached · new build | Detached · new build | Sept 2022 | 2,142 sq ft £285/sq ft | 2,142 sq ft | £285 | £610,000 |
| 10, Chestnut Drive Detached · new build | Detached · new build | Apr 2022 | 2,142 sq ft £299/sq ft | 2,142 sq ft | £299 | £640,000 |
| 5, Chestnut Drive Detached · new build | Detached · new build | Apr 2022 | 2,013 sq ft £281/sq ft | 2,013 sq ft | £281 | £565,000 |
| 8, Chestnut Drive Detached · new build | Detached · new build | Mar 2022 | 1,539 sq ft £299/sq ft | 1,539 sq ft | £299 | £460,000 |
| 14, Chestnut Drive Detached · new build | Detached · new build | Mar 2022 | 2,013 sq ft £288/sq ft | 2,013 sq ft | £288 | £580,000 |
The neighbourhood around this property.