1/8
New home
£450,000
2 beds · 1 bath
California Road, New Malden
0.07 miles
away
Freehold
Added on 16/09/2026 William H. Brown
Added on 16/09/2026
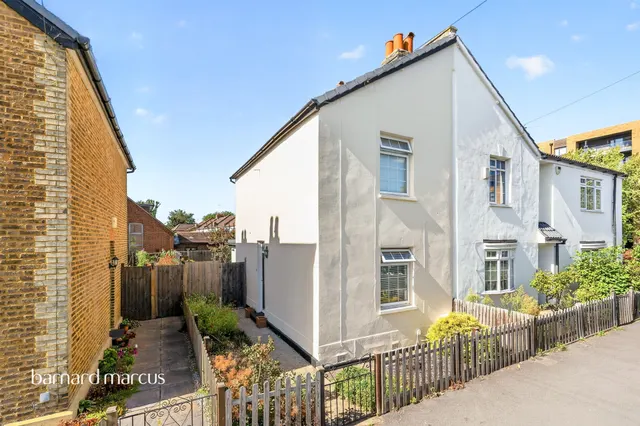
Must see: 3 bedroom period detached house with direct routes to Kingston and a 21 minute walk to New Malden Station. Off-street parking and excellent scope to personalise. The property is ideally placed for New Malden High Street, Beverley Park and New Malden Station, with a great selection of shops, cafés and transport links, while nearby Richmond Park offers acres of open green space.
£682 per sq ft, above the middle of recent sales in KT3 (£473–£763, 10th–90th percentile, 767 sales over 24 months).
Lowest and highest are the 10th and 90th percentiles of 767 homes sold in KT3 over the last 24 months. This home's figure uses its asking price. All sold £/sq ft in KT3 →
The Cot, Dickerage Lane, New Malden, KT3 3SD
HM Land Registry sales in KT3 — none recorded yet for KT3 3SD. Floor areas from Energy Performance Certificates where matched.
| Address | Type | Sold | Size | Size | £/sq ft | Price |
|---|---|---|---|---|---|---|
| 48, Elm Road KT3 3HD Terraced | Terraced | Jul 2026 | 1,324 sq ft £570/sq ft | 1,324 sq ft | £570 | £755,000 |
| 19, Hawkhurst Way KT3 5BS Semi-detached | Semi-detached | Jul 2026 | 840 sq ft £803/sq ft | 840 sq ft | £803 | £674,000 |
| 30a, Sycamore Grove KT3 3DQ Flat / maisonette | Flat / maisonette | Jul 2026 | 797 sq ft £565/sq ft | 797 sq ft | £565 | £450,000 |
| 42, Willow Road KT3 3RR Terraced | Terraced | Jul 2026 | 592 sq ft £802/sq ft | 592 sq ft | £802 | £475,000 |
| 82, Chestnut Grove KT3 3JS Semi-detached | Semi-detached | Jul 2026 | 1,636 sq ft £581/sq ft | 1,636 sq ft | £581 | £950,000 |
| Flat 1, 24, Montem Road KT3 3QW Flat / maisonette | Flat / maisonette | Jul 2026 | 441 sq ft £940/sq ft | 441 sq ft | £940 | £415,000 |
| 82, Cambridge Road KT3 3QP Semi-detached | Semi-detached | Jul 2026 | 1,367 sq ft £613/sq ft | 1,367 sq ft | £613 | £838,000 |
| 63, Burlington Road KT3 4LP Terraced | Terraced | Jul 2026 | 850 sq ft £568/sq ft | 850 sq ft | £568 | £483,000 |
The neighbourhood around this property.


