1/9
£375,000
Terraced · 2 beds · 1 bath · 1,116 sq ft
Kilndown Place, Stelling Minnis, CT4

Added on 09/10/2026
Added on 09/10/2026
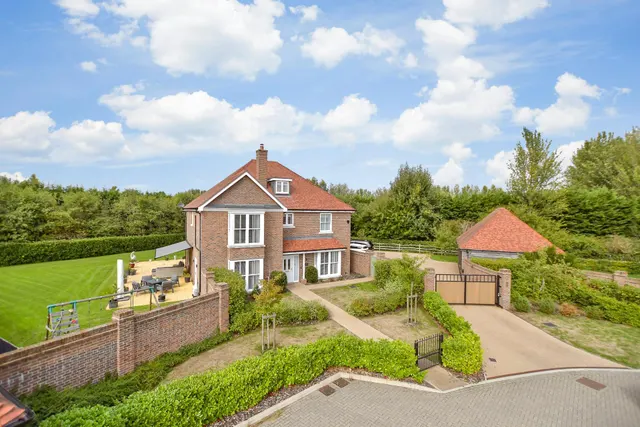
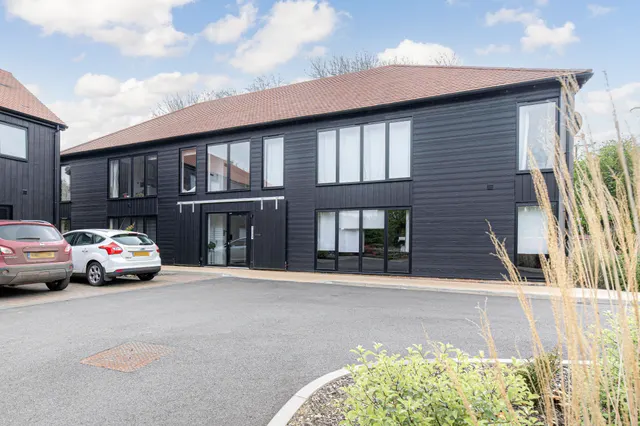
Nestled in a sought-after location with easy access to both Canterbury and Folkestone, this beautifully presented two-bedroom end of terrace home offers spacious living, modern comfort, and delightful outdoor space, perfect for first-time buyers, downsizers, or investors alike.
The property welcomes you with a bright entrance hallway leading to a convenient ground floor WC. The modern kitchen is fitted with a range of integrated appliances, providing both style and practicality.
This home is in band C, which costs £2,257 a year in Folkestone and Hythe for 2026/27.
Figures from MHCLG (Open Government Licence v3): the average bill for each band across Folkestone and Hythe, including the typical parish precept, so a parish's own bill can differ a little. Discounts lower the bill, such as 25% off for an adult living alone. Check a home's band on GOV.UK.
Kilndown Place, Stelling Minnis, CT4
In the Kent Downs National Landscape, an Area of Outstanding Natural Beauty. Contains Natural England data © Natural England, Open Government Licence v3.
A £213,000 mortgage. Most lenders would want a household income of about £48,000 to support it.
A guide only, for a capital repayment mortgage. The rate you are offered and what you can borrow depend on your circumstances and a full application with a lender or broker. Your home may be repossessed if you do not keep up repayments on your mortgage.
HM Land Registry sales nearby. Floor areas from Energy Performance Certificates where matched.
| Address | Type | Sold | Size | Size | £/sq ft | Price |
|---|---|---|---|---|---|---|
| 18, Kilndown Place Detached | Detached | Nov 2025 | 2,207 sq ft £415/sq ft | 2,207 sq ft | £415 | £915,000 |
| 15, Kilndown Place Detached | Detached | Apr 2024 | 1,550 sq ft £426/sq ft | 1,550 sq ft | £426 | £660,000 |
| 27, Kilndown Place Detached · new build | Detached · new build | Jul 2022 | 1,851 sq ft £362/sq ft | 1,851 sq ft | £362 | £670,000 |
| 20, Kilndown Place Detached · new build | Detached · new build | Jun 2022 | 3,143 sq ft £374/sq ft | 3,143 sq ft | £374 | £1,175,000 |
| 16, Kilndown Place Detached · new build | Detached · new build | Jun 2022 | 2,131 sq ft £396/sq ft | 2,131 sq ft | £396 | £845,000 |
| 21, Kilndown Place Detached · new build | Detached · new build | Mar 2022 | 2,982 sq ft £361/sq ft | 2,982 sq ft | £361 | £1,075,000 |
| 19, Kilndown Place Detached · new build | Detached · new build | Jan 2022 | 3,821 sq ft £343/sq ft | 3,821 sq ft | £343 | £1,310,000 |
| 13, Kilndown Place Detached · new build | Detached · new build | Dec 2021 | 1,927 sq ft £363/sq ft | 1,927 sq ft | £363 | £700,000 |
All sales on Kilndown Place → All sold prices in Canterbury →
The neighbourhood around this property.