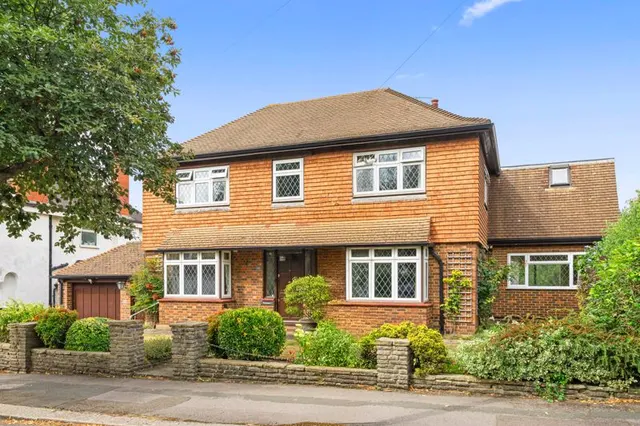
1/8
£1,600,000
6 beds · 3 baths · 2,756 sq ft
The Ridgway, Sutton, SM2 5JU
0.01 miles
away
Freehold
Added on 15/09/2026 Centro Residential Sales and Lettings
Added on 15/09/2026
ENTRANCE HALL 38ft 4inch x 8ft (max)KITCHEN/RECEPTION/BREAKFAST ROOM 32ft x 26ft 10inchUTILITY ROOM 9ft x 6ft 7inchSTUDY 10ft x 8ft 1inchBEDROOM 2 16ft 6inch x 13ft 8inchEN-SUITE BATHROOM 10ft 2inch x 8ft 5inchBEDROOM 3 11ft 10inch x 10ft 9inchBEDROOM 4 10ft 8inch x 10ft 5inchBEDROOM 1 18ft 5inch x 14ftFAMILY SHOWER ROOM 9ft 7inch x 5ft 11inchFIRST FLOOR 18ft 5inch x 13ft 9inchOUTSIDEGARAGE 18ft 1inch x 13ft 10inchGARDEN 69ft x 43ft (widening to 85ft at rear)FRONT GARDEN WITH DRIVEWAY OFFERING OFF-STREET PARGROUND FLOOR
£599 per sq ft, above the middle of recent sales in SM2 (£385–£655, 10th–90th percentile, 682 sales over 24 months).
Lowest and highest are the 10th and 90th percentiles of 682 homes sold in SM2 over the last 24 months. This home's figure uses its asking price. All sold £/sq ft in SM2 →
The Ridgway, South Sutton, SM2 5JU
HM Land Registry sales in SM2 5JU. Floor areas from Energy Performance Certificates where matched.
| Address | Type | Sold | Size | Size | £/sq ft | Price |
|---|---|---|---|---|---|---|
| 40, The Ridgway Detached | Detached | Jun 2025 | 3,767 sq ft £425/sq ft | 3,767 sq ft | £425 | £1,600,000 |
| 54, The Ridgway Detached | Detached | Jan 2025 | 4,133 sq ft £411/sq ft | 4,133 sq ft | £411 | £1,700,000 |
| 89, The Ridgway Detached | Detached | Sept 2023 | 1,604 sq ft £572/sq ft | 1,604 sq ft | £572 | £918,000 |
| 81, The Ridgway Detached | Detached | Jul 2023 | 2,454 sq ft £489/sq ft | 2,454 sq ft | £489 | £1,200,000 |
| 93, The Ridgway Detached | Detached | Jun 2023 | 1,582 sq ft £529/sq ft | 1,582 sq ft | £529 | £837,000 |
| 50a, The Ridgway Detached | Detached | Mar 2023 | 1,938 sq ft £465/sq ft | 1,938 sq ft | £465 | £900,000 |
| 56, The Ridgway Detached | Detached | Jan 2023 | 3,498 sq ft £403/sq ft | 3,498 sq ft | £403 | £1,410,000 |
| 67, The Ridgway Detached | Detached | Nov 2022 | 1,916 sq ft £581/sq ft | 1,916 sq ft | £581 | £1,113,430 |
The neighbourhood around this property.