1/15
£1,425,000
Detached · 4 beds · 2 baths · 2,133 sq ft
Dornden Drive, Tunbridge Wells, TN3
0.22 miles away
Freehold

Added on 18/10/2026
Added on 18/10/2026
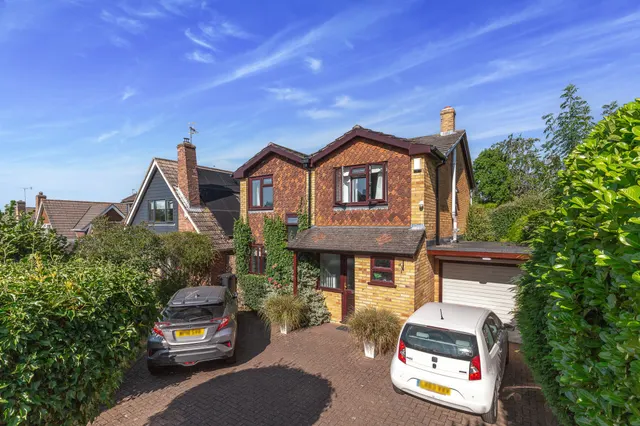
A charming four-bedroom 1940's family home on a generous corner plot of c.1/3 Acre in one of Langton Green's most sought-after roads.<br /><br />Tastefully presented and full of period charm, this home has been thoughtfully cared for and recently improved by its current owners. Original details run throughout, from the herringbone parquet flooring in the entrance hall to the quarry-tiled window sills that nod to its 1940's origins.<br /><br />The ground floor offers a welcoming entrance hall and a bright dual-aspect sitting room anchored by a striking period stone fireplace, complemented by a newly installed media wall and fitted storage which add a stylish, contemporary touch. The open-plan kitchen and dining room flows into a wooden conservatory, which connects beautifully to the garden through double-glazed doors — a natural spot for morning coffee or summer entertaining. A ground-floor shower room and a flexible study — which works equally well as a fourth bedroom — complete the downstairs layout. <br /><br />Upstairs, the principal bedroom enjoys beautiful dual-aspect garden views and a full wall of fitted wardrobes, alongside two further double bedrooms both with fitted storage. There is also a beautifully appointed luxury family bathroom, recently installed and finished to a high standard. <br /><br />The current owners have made substantial improvements throughout, including rewiring, new plumbing, complete replastering, and considered redecoration. Planning permission is also in place (ref. 22/01765/FULL) for those who may wish to extend in the future.<br /><br />The garden is a real standout feature. Wrapping around the house on its secluded corner plot, it features sweeping lawns, mature trees, specimen acers, camellias, and a magnificent wisteria. A bespoke wrought-iron balustrade frames the terrace, with multiple seating areas and patios to enjoy the setting, the mature beech hedging adds to the sense of privacy. Two driveways and separate garages offer excellent storage and flexibility. <br /><br />At a glance:<br /><br />• Four bedrooms, two bathrooms, two reception rooms<br />• Generous wraparound corner plot<br />• Beautifully maintained 1940's home with period character<br />• Recently upgraded bathroom, electrics, plumbing, plastering and decoration<br />• Planning permission in place for future extension<br />• Two driveways and separate garages<br />• Freehold | Council Tax Band G | EPC available
This home is in band G, which costs £4,077 a year in Tunbridge Wells for 2026/27.
Figures from MHCLG (Open Government Licence v3): the average bill for each band across Tunbridge Wells, including the typical parish precept, so a parish's own bill can differ a little. Discounts lower the bill, such as 25% off for an adult living alone. Check a home's band on GOV.UK.
Priced above 67% of the 4-bed houses for sale nearby right now.
Compared with 86 4-bed houses for sale within 2.9 miles, on the market now or already under offer. The range is the middle 80% of their asking prices.
Dornden Drive, Langton Green, TN3
A £990,000 mortgage. Most lenders would want a household income of about £220,000 to support it.
A guide only, for a capital repayment mortgage. The rate you are offered and what you can borrow depend on your circumstances and a full application with a lender or broker. Your home may be repossessed if you do not keep up repayments on your mortgage.
HM Land Registry sales nearby. Floor areas from Energy Performance Certificates where matched.
| Address | Type | Sold | Size | Size | £/sq ft | Price |
|---|---|---|---|---|---|---|
| 54, Dornden Drive Detached | Detached | Feb 2026 | 2,217 sq ft £631/sq ft | 2,217 sq ft | £631 | £1,400,000 |
| 66, Dornden Drive Detached | Detached | Feb 2025 | 2,217 sq ft £144/sq ft | 2,217 sq ft | £144 | £320,000 |
| 48, Dornden Drive Detached | Detached | Dec 2023 | 2,573 sq ft £548/sq ft | 2,573 sq ft | £548 | £1,409,000 |
| 36, Dornden Drive Detached | Detached | Sept 2020 | 1,561 sq ft £647/sq ft | 1,561 sq ft | £647 | £1,010,000 |
| 38, Dornden Drive Detached | Detached | Nov 2018 | 2,540 sq ft £488/sq ft | 2,540 sq ft | £488 | £1,240,000 |
| 40, Dornden Drive Detached | Detached | Mar 2018 | 1,873 sq ft £454/sq ft | 1,873 sq ft | £454 | £850,000 |
| 56, Dornden Drive Detached | Detached | Jun 2015 | 1,841 sq ft £421/sq ft | 1,841 sq ft | £421 | £775,000 |
| 68, Dornden Drive Detached | Detached | Aug 2014 | 2,088 sq ft £263/sq ft | 2,088 sq ft | £263 | £549,950 |
All sales on Dornden Drive → All sold prices in Tunbridge Wells →
The neighbourhood around this property.