1/8
New home
£450,000
4 beds · 2 baths
Isaacs Lane, Burgess Hill
0 miles
away
Freehold
Added on 16/09/2026 William H. Brown
Added on 16/09/2026
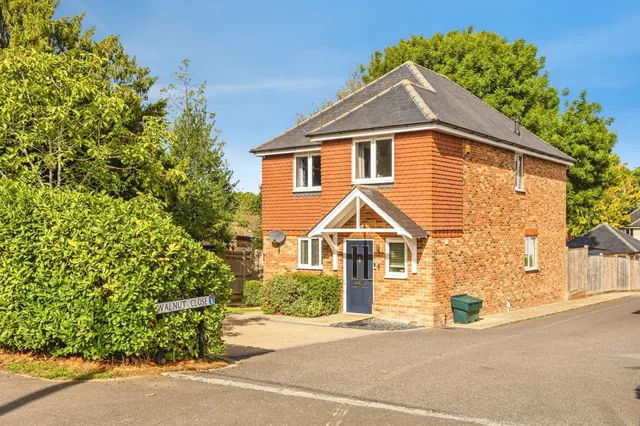
Plot 4 is a stunning semi-detached townhouse situated in an exclusive collection of distinguished new homes located in an exceptional Sussex setting. Set across three floors, this home benefits from four bedrooms featuring an en-suite to master bedroom and open plan living.
Discover a place where contemporary elegance meets the tranquillity of the Sussex countryside. Abbotsford Place is more than a new development - it is a curated lifestyle, thoughtfully crafted for those who seek comfort, style, and a sense of place.
Isaacs Lane, Burgess Hill, RH15 8RA
A £418,000 mortgage. Most lenders would want a household income of about £93,000 to support it.
A guide only, for a capital repayment mortgage. The rate you are offered and what you can borrow depend on your circumstances and a full application with a lender or broker. Your home may be repossessed if you do not keep up repayments on your mortgage.
HM Land Registry sales in RH15 — none recorded yet for RH15 8RA. Floor areas from Energy Performance Certificates where matched.
| Address | Type | Sold | Size | Size | £/sq ft | Price |
|---|---|---|---|---|---|---|
| 135, Maple Drive RH15 8DE Terraced | Terraced | Jul 2026 | 1,076 sq ft £307/sq ft | 1,076 sq ft | £307 | £330,000 |
| 17, Midfields Drive RH15 8EN Semi-detached | Semi-detached | Jul 2026 | 775 sq ft £626/sq ft | 775 sq ft | £626 | £485,000 |
| 125, Orchard Road RH15 9PJ Semi-detached | Semi-detached | Jul 2026 | 980 sq ft £468/sq ft | 980 sq ft | £468 | £458,000 |
| 5, Franklands Way RH15 0AX Detached | Detached | Jul 2026 | 1,023 sq ft £636/sq ft | 1,023 sq ft | £636 | £650,000 |
| 2, Paddock Walk RH15 0YZ Detached | Detached | Jul 2026 | 936 sq ft £587/sq ft | 936 sq ft | £587 | £550,000 |
| 15, Craftmans Crescent RH15 0XY Semi-detached | Semi-detached | Jul 2026 | 1,335 sq ft £354/sq ft | 1,335 sq ft | £354 | £472,500 |
| 18, Bramber Way RH15 8JX Semi-detached | Semi-detached | Jul 2026 | 926 sq ft £454/sq ft | 926 sq ft | £454 | £420,000 |
| 28, Phoenix Rise RH15 0UX Semi-detached | Semi-detached | Jun 2026 | 980 sq ft £459/sq ft | 980 sq ft | £459 | £450,000 |
The neighbourhood around this property.