1/8
New home
£465,000
4 beds · 2 baths
Isaacs Lane, Burgess Hill
0 miles
away
Freehold
Added on 16/09/2026 William H. Brown
Added on 16/09/2026
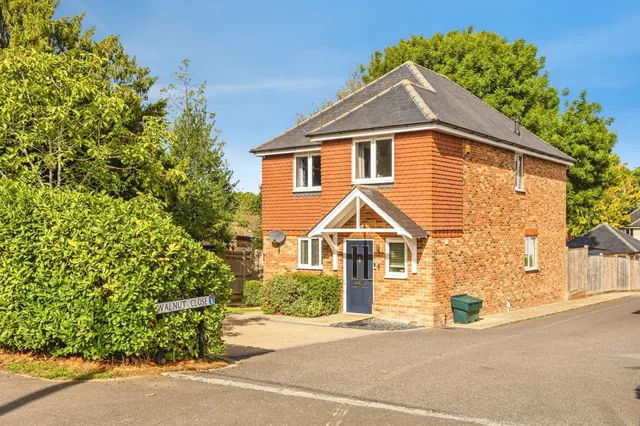
Plot 6 is a stunning semi-detached townhouse situated in an exclusive collection of distinguished new homes located in an exceptional Sussex setting. Set across three floors, this home benefits from four bedrooms featuring an en-suite to master bedroom and open plan living.
Discover a place where contemporary elegance meets the tranquillity of the Sussex countryside. Abbotsford Place is more than a new development - it is a curated lifestyle, thoughtfully crafted for those who seek comfort, style, and a sense of place. Tucked away along the prestigious Isaacs Lane, these exceptional homes blend architectural finesse with spacious, light filled interiors to create an environment that feels both exclusive and effortlessly welcoming.
Isaacs Lane, Burgess Hill, RH15 8RA
A £405,000 mortgage. Most lenders would want a household income of about £90,000 to support it.
A guide only, for a capital repayment mortgage. The rate you are offered and what you can borrow depend on your circumstances and a full application with a lender or broker. Your home may be repossessed if you do not keep up repayments on your mortgage.
HM Land Registry sales in RH15 — none recorded yet for RH15 8RA. Floor areas from Energy Performance Certificates where matched.
| Address | Type | Sold | Size | Size | £/sq ft | Price |
|---|---|---|---|---|---|---|
| 135, Maple Drive RH15 8DE Terraced | Terraced | Jul 2026 | 1,076 sq ft £307/sq ft | 1,076 sq ft | £307 | £330,000 |
| 17, Midfields Drive RH15 8EN Semi-detached | Semi-detached | Jul 2026 | 775 sq ft £626/sq ft | 775 sq ft | £626 | £485,000 |
| 125, Orchard Road RH15 9PJ Semi-detached | Semi-detached | Jul 2026 | 980 sq ft £468/sq ft | 980 sq ft | £468 | £458,000 |
| 5, Franklands Way RH15 0AX Detached | Detached | Jul 2026 | 1,023 sq ft £636/sq ft | 1,023 sq ft | £636 | £650,000 |
| 2, Paddock Walk RH15 0YZ Detached | Detached | Jul 2026 | 936 sq ft £587/sq ft | 936 sq ft | £587 | £550,000 |
| 15, Craftmans Crescent RH15 0XY Semi-detached | Semi-detached | Jul 2026 | 1,335 sq ft £354/sq ft | 1,335 sq ft | £354 | £472,500 |
| 18, Bramber Way RH15 8JX Semi-detached | Semi-detached | Jul 2026 | 926 sq ft £454/sq ft | 926 sq ft | £454 | £420,000 |
| 28, Phoenix Rise RH15 0UX Semi-detached | Semi-detached | Jun 2026 | 980 sq ft £459/sq ft | 980 sq ft | £459 | £450,000 |
The neighbourhood around this property.