1/8
£1,075,000
5 beds · 2 baths · 3,306 sq ft
Oak Tree Farm, 11 Lord Street, Croft, Warrington, WA3 7DB
0.02 miles
away
Freehold
Added on 31/08/2026 Miller Metcalfe Rochdale Estate Agents
Added on 31/08/2026
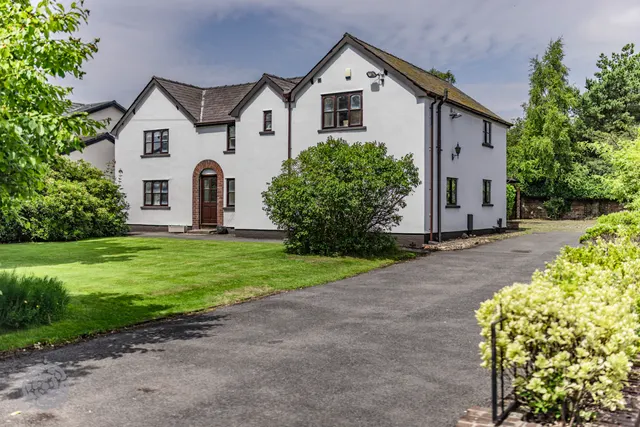
*A stunning detached residence with self-contained bungalow, annex and countryside views, creating the perfect home for both multi-generational living, or those that need private work space at home*This exceptional detached home has been comprehensively renovated and transformed into a contemporary family residence, beautifully combining modern design with practical living space. Occupying an enviable position with attractive views across the surrounding countryside to the rear, the property offers versatile accommodation, high-quality finishes throughout and the added benefit of a detached bungalow and separate annex.The property immediately impresses with its attractive rendered façade, complemented by stylish Thermo Ayous cladding to the bungalow, which enhances its contemporary kerb appeal.
This home is rated band C, scoring 75 out of 100. The average British home is band D. Its certificate says it could reach band B (83) if the improvements it recommends were carried out.
Read from the certificate published with this listing, so it may not be the latest one. Check the government EPC register for the full certificate and its recommendations.
£543 per sq ft, above 9 in 10 recent sales in WA3 (£180–£367, 10th–90th percentile, 1,366 sales over 24 months).
Lowest and highest are the 10th and 90th percentiles of 1,366 homes sold in WA3 over the last 24 months. This home's figure uses its asking price. All sold £/sq ft in WA3 →
15a Lord Street, Croft, Warrington, WA3 7DB
A £900,000 mortgage. Most lenders would want a household income of about £200,000 to support it.
A guide only, for a capital repayment mortgage. The rate you are offered and what you can borrow depend on your circumstances and a full application with a lender or broker. Your home may be repossessed if you do not keep up repayments on your mortgage.
HM Land Registry sales in WA3 7DB. Floor areas from Energy Performance Certificates where matched.
| Address | Type | Sold | Size | Size | £/sq ft | Price |
|---|---|---|---|---|---|---|
| 1, Lord Street Terraced | Terraced | Jul 2023 | 980 sq ft £426/sq ft | 980 sq ft | £426 | £417,500 |
| 15a, Lord Street Detached | Detached | Apr 2019 | 1,389 sq ft £301/sq ft | 1,389 sq ft | £301 | £418,000 |
| 7, Lord Street Terraced | Terraced | Feb 2019 | 1,141 sq ft £285/sq ft | 1,141 sq ft | £285 | £325,000 |
| 3, Lord Street Terraced | Terraced | Oct 2018 | 1,432 sq ft £182/sq ft | 1,432 sq ft | £182 | £260,000 |
| Oak Tree Lodge, Lord Street Detached | Detached | Aug 2018 | — | — | — | £530,000 |
| 1, Lord Street Terraced | Terraced | Nov 2017 | 980 sq ft £209/sq ft | 980 sq ft | £209 | £205,000 |
| 7, Lord Street Terraced | Terraced | Aug 2015 | 1,141 sq ft £197/sq ft | 1,141 sq ft | £197 | £225,000 |
| Oak Tree Barn, 17, Lord Street Detached | Detached | Jan 2015 | 1,916 sq ft £261/sq ft | 1,916 sq ft | £261 | £500,000 |
The neighbourhood around this property.


