1/14
£555,000
House/Houses with Land · 4 beds · 2 baths
Ryeland Drive, Ashford, TN26
0.01 miles away

Added on 20/10/2026
Added on 20/10/2026
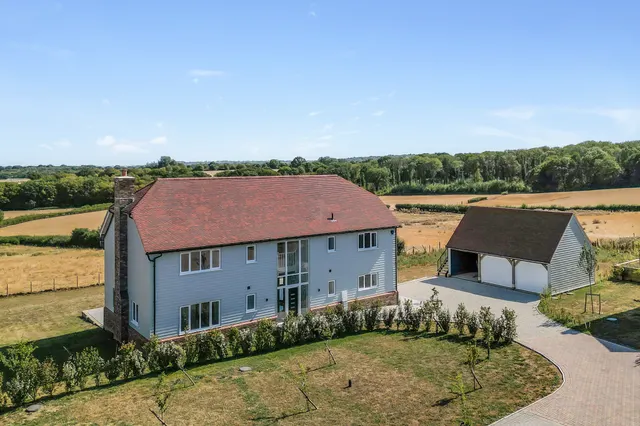
SUPER ENERGY EFFICIENCY – EPC RATING A SOLAR PANELS & AIR SOURCE HEATING Set at the end of an extended shared private drive, enjoying views across neighbouring countryside, within a select development of only five new homes, is this stunning four bedroom end of mews home by Southern Elm Developments, providing approximately 1400 sq ft of beautifully presented family accommodation, arranged over two floors, including a balcony, solar panels and separate twin bay cart lodge, complemented by a rear garden with patio and lawn, enjoying unobstructed countryside views, all located on the periphery of the village. *Approximately 1400 sq ft *10 year Build-Zone structural warranty *Underfloor heating to ground floor *Heating and hot water provided by an Air source heat pump and in-line solar panels to both roof elevations, low voltage LED downlights *Fibre optic broadband, Cat 6 cabling throughout with data socket in every room, security alarm *Four double bedrooms (three have fitted wardrobes) *Main bedroom with en-suite bathroom and balcony overlooking the stunning countryside *Family bathroom with bath and separate shower *Bathrooms have vanity units for storage, heated towel rails, mirror cabinets with lights and demist pad and separate shaver/toothbrush point *Sitting room with feature fireplace housing a wood burning stove *Kitchen/dining room, bespoke kitchen with island and Quartz worktops, Caple under counter wine cooler, Caple hood extractor, AEG integrated dishwasher, AEG integrated fridge/freezer, AEG induction hob, AEG single oven and combi microwave, separate utility room with sink and space for washing machine and tumble drier and door to rear garden, bi fold doors leading out to paved patio and side garden with unobstructed views over neighbouring countryside.
The agent hasn't said which band this home is in; you can look it up on GOV.UK. In Ashford, 2026/27 bills run from £1,607 a year in band A to £4,820 in band H.
Figures from MHCLG (Open Government Licence v3): the average bill for each band across Ashford, including the typical parish precept, so a parish's own bill can differ a little. Discounts lower the bill, such as 25% off for an adult living alone.
Cheaper than 71% of the 4-bed houses for sale nearby right now.
Compared with 21 4-bed houses for sale within 2.9 miles, on the market now or already under offer. The range is the middle 80% of their asking prices.
Ryeland Drive, Ashford, TN26
A £535,000 mortgage. Most lenders would want a household income of about £119,000 to support it.
A guide only, for a capital repayment mortgage. The rate you are offered and what you can borrow depend on your circumstances and a full application with a lender or broker. Your home may be repossessed if you do not keep up repayments on your mortgage.
HM Land Registry sales nearby. Floor areas from Energy Performance Certificates where matched.
| Address | Type | Sold | Size | Size | £/sq ft | Price |
|---|---|---|---|---|---|---|
| Pyrus House Detached | Detached | May 2025 | n/a | n/a | n/a | £1,370,000 |
| Durrants Court Detached | Detached | Feb 2021 | n/a | n/a | n/a | £750,000 |
| New Barn Farm Detached | Detached | May 2018 | n/a | n/a | n/a | £840,000 |
| Durrants Court Barn Detached | Detached | Apr 2018 | n/a | n/a | n/a | £740,000 |
| Blackborne Cottage Detached | Detached | Jan 2017 | n/a | n/a | n/a | £720,000 |
| Durrants Court Barn Detached | Detached | Apr 2016 | n/a | n/a | n/a | £640,000 |
| 1, Eugene Cottages Semi-detached | Semi-detached | Nov 2009 | n/a | n/a | n/a | £187,000 |
| Orchard House Detached | Detached | Aug 2007 | n/a | n/a | n/a | £607,500 |
The neighbourhood around this property.