1/36
£475,000
Bungalow · 5 beds · 3 baths
Red Hill Mount Road, St. Asaph, LL17
0.14 miles away
Freehold

Added on 17/10/2026
Added on 17/10/2026
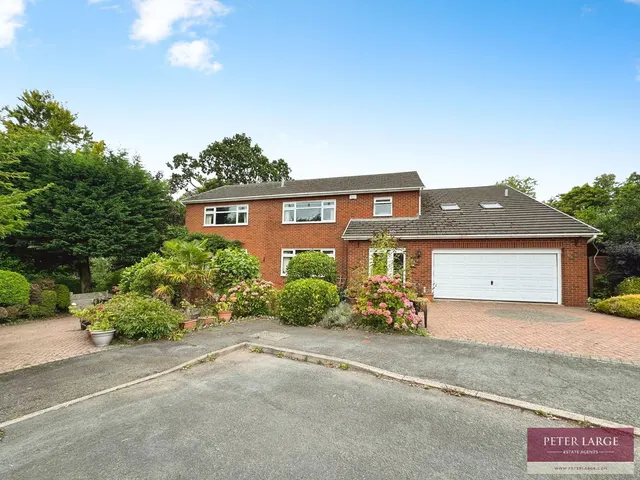
This prestigious executive property was built in 2002 by renowned local builders Dodwell Homes with such meticulous attention to detail including beautiful pointed external brickwork to the house and detached triple garage along with a solid oak made to measure front door and bespoke oak framing.
The current owners have lived here since it was built and over the years have sympathetically updated and converted it to a very high, individual standard allowing for modern, contemporary living both internally and externally. There is bespoke high spec fitted kitchen with large central island and open plan family room, a generously sized utility, downstairs cloak room, dining room with French Style doors leading to a large double glazed conservatory and one of the main features of the property is the formal lounge with walk in brick Inglenook fireplace and recently installed bespoke media wall with inset displays and LED mood lighting.
The agent hasn't said which band this home is in; you can look it up on GOV.UK. In Denbighshire, 2026/27 bills run from £1,559 a year in band A to £5,458 in band I.
Figures from the Welsh Government (Open Government Licence v3), including the typical community council precept. Discounts lower the bill, such as 25% off for an adult living alone.
Yew Tree Close, St. Asaph, LL17
A £652,000 mortgage. Most lenders would want a household income of about £145,000 to support it.
A guide only, for a capital repayment mortgage. The rate you are offered and what you can borrow depend on your circumstances and a full application with a lender or broker. Your home may be repossessed if you do not keep up repayments on your mortgage.
HM Land Registry sales nearby. Floor areas from Energy Performance Certificates where matched.
| Address | Type | Sold | Size | Size | £/sq ft | Price |
|---|---|---|---|---|---|---|
| 3, Yew Tree Close Detached | Detached | Aug 2024 | 2,002 sq ft £276/sq ft | 2,002 sq ft | £276 | £552,500 |
| Walnut Cottage, 1, Yew Tree Close Detached | Detached | Dec 2019 | 1,389 sq ft £299/sq ft | 1,389 sq ft | £299 | £415,000 |
| Yew Tree House, 4, Yew Tree Close Detached | Detached | Jul 2011 | 2,336 sq ft £208/sq ft | 2,336 sq ft | £208 | £485,000 |
| Walnut Cottage, 1, Yew Tree Close Detached | Detached | Aug 2004 | 1,389 sq ft £263/sq ft | 1,389 sq ft | £263 | £365,000 |
| 3, Yew Tree Close Detached · new build | Detached · new build | Nov 2002 | 2,002 sq ft £172/sq ft | 2,002 sq ft | £172 | £345,000 |
| Yew Tree House, 4, Yew Tree Close Detached · new build | Detached · new build | Oct 2002 | 2,336 sq ft £148/sq ft | 2,336 sq ft | £148 | £345,000 |
| 2, Yew Tree Close Detached · new build | Detached · new build | Aug 2002 | 2,605 sq ft £136/sq ft | 2,605 sq ft | £136 | £355,000 |
| Walnut Cottage, 1, Yew Tree Close Detached · new build | Detached · new build | Apr 2002 | 1,389 sq ft £180/sq ft | 1,389 sq ft | £180 | £250,000 |
The neighbourhood around this property.