1/8
Auction
£230,000
4 beds · 2 baths
Ensign Way, DISS
0 miles
away
Freehold
Added on 16/09/2026 William H. Brown
Added on 16/09/2026
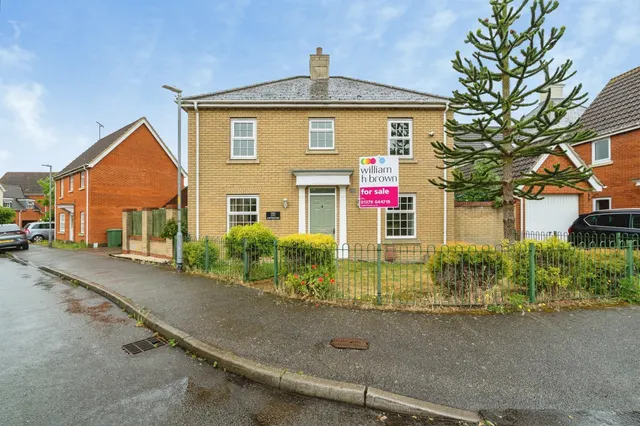
This 2 bedroom end terraced property is perfect for First Time Buyers to get on the property ladder. This property is a short walking distance to the train station which is on the mainline towards London Liverpool Street. Situated in the town of Diss with loads of amenities.
This attractive two-bedroom end-terrace home is an excellent opportunity for first-time buyers, offering modern and well-maintained accommodation throughout, conveniently situated within the popular market town of Diss. The property welcomes you into a bright entrance hall, leading to a modern, well-appointed kitchen and a spacious living room with double doors opening onto the rear garden, creating a perfect space for both relaxing and entertaining. A convenient ground floor WC completes the ground floor accommodation.
Ensign Way, Diss, IP22 4GP
A £198,000 mortgage. Most lenders would want a household income of about £44,000 to support it.
A guide only, for a capital repayment mortgage. The rate you are offered and what you can borrow depend on your circumstances and a full application with a lender or broker. Your home may be repossessed if you do not keep up repayments on your mortgage.
HM Land Registry sales in IP22 4GP. Floor areas from Energy Performance Certificates where matched.
| Address | Type | Sold | Size | Size | £/sq ft | Price |
|---|---|---|---|---|---|---|
| 41, Ensign Way Semi-detached | Semi-detached | Jan 2026 | 624 sq ft £373/sq ft | 624 sq ft | £373 | £233,000 |
| 18, Ensign Way Detached | Detached | Jun 2025 | 1,098 sq ft £334/sq ft | 1,098 sq ft | £334 | £367,000 |
| 22, Ensign Way Detached | Detached | Jun 2025 | 872 sq ft £285/sq ft | 872 sq ft | £285 | £248,500 |
| 56, Ensign Way Terraced | Terraced | May 2025 | 764 sq ft £274/sq ft | 764 sq ft | £274 | £209,500 |
| 85, Ensign Way Terraced | Terraced | Jan 2025 | 667 sq ft £307/sq ft | 667 sq ft | £307 | £205,000 |
| 25, Ensign Way Flat / maisonette | Flat / maisonette | May 2024 | 463 sq ft £270/sq ft | 463 sq ft | £270 | £125,000 |
| 5, Ensign Way Semi-detached | Semi-detached | Jan 2024 | 614 sq ft £212/sq ft | 614 sq ft | £212 | £130,000 |
| 44, Ensign Way Detached | Detached | Jun 2023 | 1,152 sq ft £304/sq ft | 1,152 sq ft | £304 | £350,000 |
The neighbourhood around this property.


