1/15
£850,000
Land · 4 beds · 3 baths
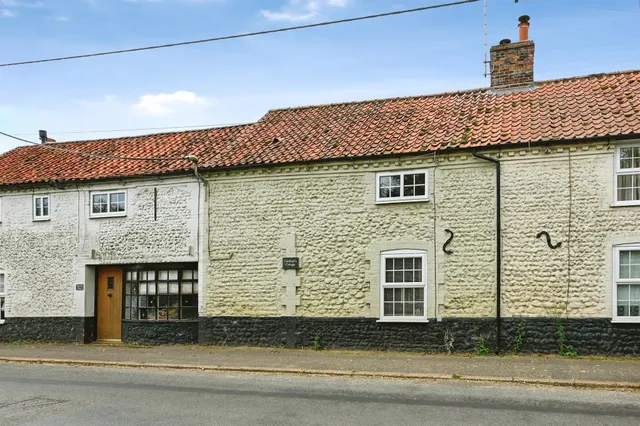
Beautifully Renovated Brick and Flint
0.01 miles away
Freehold

Added on 17/10/2026
Added on 17/10/2026
An individual development opportunity in Docking, with planning permission granted for a characterful three-bedroom detached home. Designed with its Conservation Area setting in mind, the proposed house takes inspiration from traditional Norfolk architecture, combining red brick, flint detailing and natural clay pantiles with dormer detailing and carefully considered proportions. Behind the characterful exterior is a contemporary layout centred around a generous kitchen and dining room opening towards the garden, complemented by a separate lounge, study, utility room and ground-floor WC.
Development Opportunity with Planning
A £175,000 mortgage. Most lenders would want a household income of about £39,000 to support it.
A guide only, for a capital repayment mortgage. The rate you are offered and what you can borrow depend on your circumstances and a full application with a lender or broker. Your home may be repossessed if you do not keep up repayments on your mortgage.
The neighbourhood around this property.