1/8
£850,000
4 beds · 3 baths
Lilley Mead, Redhill, RH1
0.05 miles
away
Freehold
Added on 16/09/2026 Hamptons
Added on 16/09/2026
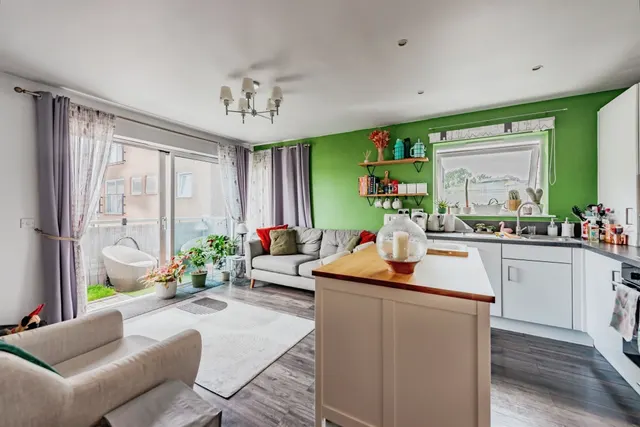
Nestled within the Watercolour development, this beautifully designed semi-detached townhouse embodies classic New England architectural styling with a contemporary twist. Offering spacious, flexible, and immaculately presented accommodation arranged over three floors.
Upon entry, you are greeted by a welcoming hallway with storage solutions and access to a w.c. To your left, the kitchen is fitted with a range of integrated appliances, modern cabinetry, and a breakfast bar ideal for casual dining. French doors open to the enclosed front garden, creating a lovely space for morning coffee.
The Moors, Redhill, RH1 2PD
A £540,000 mortgage. Most lenders would want a household income of about £120,000 to support it.
A guide only, for a capital repayment mortgage. The rate you are offered and what you can borrow depend on your circumstances and a full application with a lender or broker. Your home may be repossessed if you do not keep up repayments on your mortgage.
HM Land Registry sales in RH1 2PD. Floor areas from Energy Performance Certificates where matched.
| Address | Type | Sold | Size | Size | £/sq ft | Price |
|---|---|---|---|---|---|---|
| 91, The Moors Detached | Detached | May 2024 | 2,217 sq ft £372/sq ft | 2,217 sq ft | £372 | £825,000 |
| 33, The Moors Terraced | Terraced | May 2023 | 1,690 sq ft £325/sq ft | 1,690 sq ft | £325 | £550,000 |
| 83, The Moors Semi-detached | Semi-detached | Jan 2023 | 1,292 sq ft £403/sq ft | 1,292 sq ft | £403 | £520,000 |
| 37, The Moors Terraced | Terraced | Oct 2022 | 1,755 sq ft £336/sq ft | 1,755 sq ft | £336 | £590,000 |
| 27, The Moors Terraced | Terraced | Jun 2021 | 1,722 sq ft £328/sq ft | 1,722 sq ft | £328 | £565,000 |
| 63, The Moors Semi-detached | Semi-detached | Apr 2021 | 1,389 sq ft £338/sq ft | 1,389 sq ft | £338 | £470,000 |
| 31, The Moors Terraced | Terraced | Mar 2021 | 1,711 sq ft £310/sq ft | 1,711 sq ft | £310 | £530,000 |
| 49, The Moors Terraced | Terraced | Mar 2021 | 947 sq ft £389/sq ft | 947 sq ft | £389 | £368,000 |
The neighbourhood around this property.