1/8
£575,000
3 beds · 2 baths
Nutfield Road, Surrey, Merstham, RH1 3HG
0.06 miles
away
Added on 07/09/2026 Andrews Property Group
Added on 07/09/2026
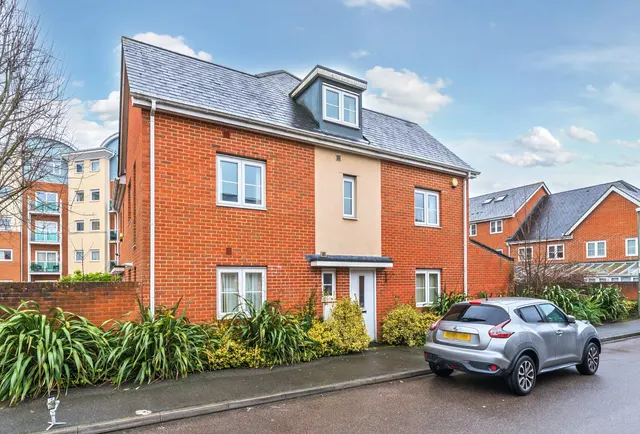
The ground floor comprises an entrance hall, a bespoke, dual-aspect open-plan e kitchen/dining/family room with fitted units, integrated appliances and direct access to the rear garden via glazed doors. The accommodation also includes a separate reception/living area and a ground floor cloakroom/WC. The first and second floors provide multiple bedrooms, including a principal bedroom with en-suite shower room. A family bathroom serves the remaining bedrooms. Several rooms benefit from roof windows, providing additional natural light. One bedroom is a mezzanine area overlooking part of the ground floor.
Priddy Place, Redhill, RH1 2NF
HM Land Registry sales in RH1 2NF. Floor areas from Energy Performance Certificates where matched.
| Address | Type | Sold | Size | Size | £/sq ft | Price |
|---|---|---|---|---|---|---|
| 12, Priddy Place Terraced | Terraced | Jun 2026 | 1,550 sq ft £387/sq ft | 1,550 sq ft | £387 | £600,000 |
| 10, Priddy Place Terraced | Terraced | Nov 2024 | 1,496 sq ft £374/sq ft | 1,496 sq ft | £374 | £560,000 |
| 8, Priddy Place Terraced | Terraced | Dec 2023 | 1,055 sq ft £498/sq ft | 1,055 sq ft | £498 | £525,000 |
| 11, Priddy Place Semi-detached | Semi-detached | Aug 2018 | 1,410 sq ft £333/sq ft | 1,410 sq ft | £333 | £470,000 |
| 12, Priddy Place Terraced | Terraced | Jul 2017 | 1,550 sq ft £308/sq ft | 1,550 sq ft | £308 | £477,000 |
| 8, Priddy Place Terraced | Terraced | Jun 2016 | 1,055 sq ft £376/sq ft | 1,055 sq ft | £376 | £396,600 |
| 10, Priddy Place Terraced | Terraced | Feb 2011 | 1,496 sq ft £218/sq ft | 1,496 sq ft | £218 | £325,600 |
| 6, Priddy Place Semi-detached | Semi-detached | May 2010 | 1,033 sq ft £224/sq ft | 1,033 sq ft | £224 | £231,000 |
The neighbourhood around this property.