1/8
£375,000
4 beds · 3 baths · 1,413 sq ft
Harrop Fold, OLDHAM, Lancashire, OL8
0.1 miles
away
Leasehold
Added on 31/08/2026 Bridgfords Sales and Letting Agents Stockport
Added on 16/09/2026
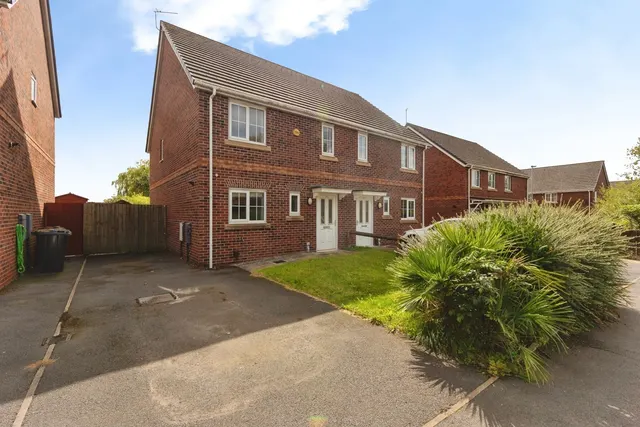
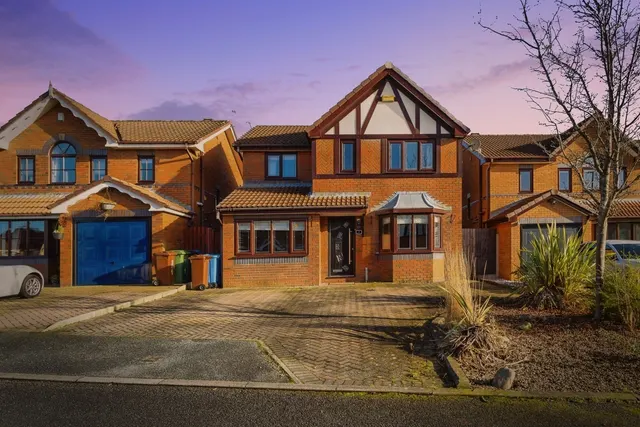
A beautifully presented and extended three-bedroom detached family home finished to an exceptional standard throughout. This modern property offers versatile, light-filled living space with underfloor heating to the hall, kitchen, study, guest wc and family bathroom and is situated on a quiet cul-de-sac in the popular Bardsley area. The ground floor features an entrance hall, a useful study, downstairs WC, and a spacious lounge/diner (20'11" x 14'10") with feature stone fireplace.
Simkin Way, Oldham, OL8 2TH
A £319,000 mortgage. Most lenders would want a household income of about £71,000 to support it.
A guide only, for a capital repayment mortgage. The rate you are offered and what you can borrow depend on your circumstances and a full application with a lender or broker. Your home may be repossessed if you do not keep up repayments on your mortgage.
HM Land Registry sales in OL8 2TH. Floor areas from Energy Performance Certificates where matched.
| Address | Type | Sold | Size | Size | £/sq ft | Price |
|---|---|---|---|---|---|---|
| 11, Simkin Way Semi-detached | Semi-detached | Dec 2025 | 732 sq ft £321/sq ft | 732 sq ft | £321 | £235,000 |
| 7, Simkin Way Detached | Detached | Feb 2025 | 936 sq ft £339/sq ft | 936 sq ft | £339 | £317,000 |
| 65, Simkin Way Detached | Detached | Aug 2024 | 1,076 sq ft £399/sq ft | 1,076 sq ft | £399 | £430,000 |
| 22, Simkin Way Semi-detached | Semi-detached | Apr 2024 | 700 sq ft £380/sq ft | 700 sq ft | £380 | £266,000 |
| 55, Simkin Way Detached | Detached | Feb 2024 | 840 sq ft £333/sq ft | 840 sq ft | £333 | £280,000 |
| 1, Simkin Way Detached | Detached | Aug 2022 | 926 sq ft £297/sq ft | 926 sq ft | £297 | £275,000 |
| 63, Simkin Way Detached | Detached | Mar 2021 | 1,033 sq ft £223/sq ft | 1,033 sq ft | £223 | £230,000 |
| 24, Simkin Way Detached | Detached | Feb 2020 | 1,130 sq ft £226/sq ft | 1,130 sq ft | £226 | £255,000 |
The neighbourhood around this property.