1/8
£290,000
3 beds · 2 baths
Red Kite Road, Barnsley
0.1 miles
away
Freehold
Added on 16/09/2026 William H. Brown
Added on 16/09/2026
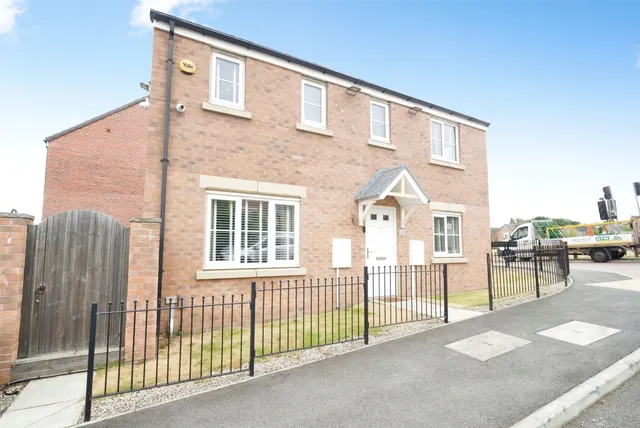
In the tranquil and sought-after area of Redbrook, Barnsley, this unique three-bedroom detached bungalow offers a perfect blend of comfort and style. Set on a generous plot, the property is tucked away, providing a peaceful retreat while still being conveniently located.
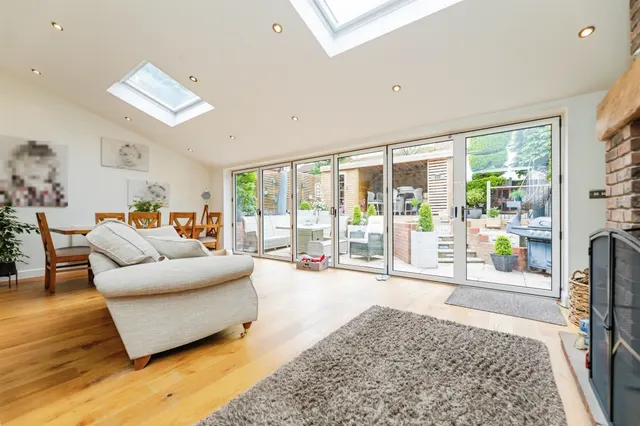
Upon entering, you are greeted by a welcoming entrance hall and a convenient downstairs WC that leads into a modern, fitted kitchen and dining room, ideal for both family meals and entertaining guests. The hallway creates a seamless flow into the cosy living room flows and to the stunning conservatory, adorned with a beautiful sunroof that invites natural light, creating a warm and inviting atmosphere.
The Crescent, Barnsley, S75 1JH
A £337,000 mortgage. Most lenders would want a household income of about £75,000 to support it.
A guide only, for a capital repayment mortgage. The rate you are offered and what you can borrow depend on your circumstances and a full application with a lender or broker. Your home may be repossessed if you do not keep up repayments on your mortgage.
HM Land Registry sales in S75 1JH. Floor areas from Energy Performance Certificates where matched.
| Address | Type | Sold | Size | Size | £/sq ft | Price |
|---|---|---|---|---|---|---|
| 6, The Crescent Semi-detached | Semi-detached | Jun 2025 | 678 sq ft £199/sq ft | 678 sq ft | £199 | £135,000 |
| 18, The Crescent Detached | Detached | Dec 2016 | 1,991 sq ft £147/sq ft | 1,991 sq ft | £147 | £293,500 |
| 1, The Crescent Semi-detached | Semi-detached | Jan 2011 | 1,249 sq ft £110/sq ft | 1,249 sq ft | £110 | £137,000 |
| 6, The Crescent Semi-detached | Semi-detached | Jun 2008 | 678 sq ft £146/sq ft | 678 sq ft | £146 | £99,000 |
| 5, The Crescent Terraced | Terraced | Sept 2007 | — | — | — | £115,950 |
| 11, The Crescent Semi-detached | Semi-detached | Oct 2005 | — | — | — | £78,000 |
| 15, The Crescent Detached | Detached | Oct 2005 | — | — | — | £182,000 |
| 5, The Crescent Terraced | Terraced | Jul 2005 | — | — | — | £76,000 |
The neighbourhood around this property.