1/11
£190,000
House · 2 beds · 1 bath · 592 sq ft
Park Street, Ripon, HG4
0.08 miles away
Freehold

Added two days ago
Added two days ago
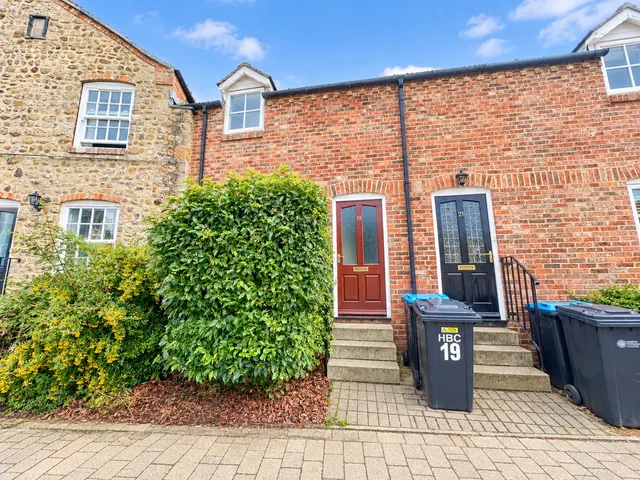
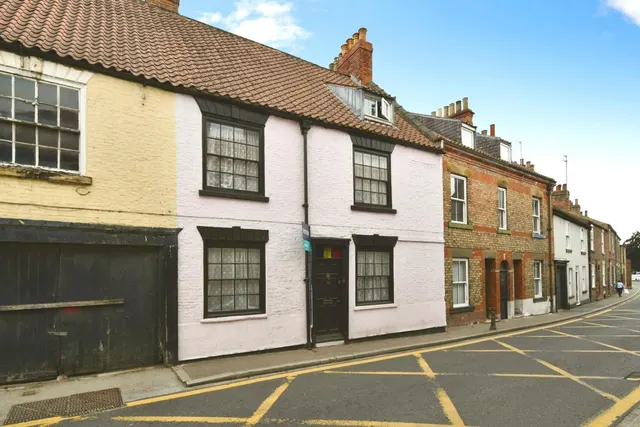
A four double bedroom semi detached house, conveniently located in the heart of Ripon, just a short walk from the sought after Ripon Grammar School and within easy walking distance of the city centre and its excellent range of amenities. Offering generous and versatile accommodation arranged over three floors, this attractive property is ideal for families or those looking for spacious living accommodation in a central location. The ground floor accommodation comprises a welcoming entrance hall, a comfortable lounge featuring a living flame effect gas fire, creating an attractive focal point, and a spacious dining kitchen with a range of fitted units and built in appliances, providing an ideal space for both everyday living and entertaining.
The agent hasn't said which band this home is in; you can look it up on GOV.UK. In North Yorkshire, 2026/27 bills run from £1,696 a year in band A to £5,089 in band H.
Figures from MHCLG (Open Government Licence v3): the average bill for each band across North Yorkshire, including the typical parish precept, so a parish's own bill can differ a little. Discounts lower the bill, such as 25% off for an adult living alone.
Westbourne Grove, Ripon, HG4
A £243,000 mortgage. Most lenders would want a household income of about £54,000 to support it.
A guide only, for a capital repayment mortgage. The rate you are offered and what you can borrow depend on your circumstances and a full application with a lender or broker. Your home may be repossessed if you do not keep up repayments on your mortgage.
HM Land Registry sales nearby. Floor areas from Energy Performance Certificates where matched.
| Address | Type | Sold | Size | Size | £/sq ft | Price |
|---|---|---|---|---|---|---|
| 1, Westbourne Grove Terraced | Terraced | Jun 2026 | 1,324 sq ft £223/sq ft | 1,324 sq ft | £223 | £295,000 |
| 10, Westbourne Grove Terraced | Terraced | Sept 2025 | 1,582 sq ft £180/sq ft | 1,582 sq ft | £180 | £285,000 |
| 8, Westbourne Grove Terraced | Terraced | Aug 2023 | 1,313 sq ft £194/sq ft | 1,313 sq ft | £194 | £255,000 |
| 28, Westbourne Grove Terraced | Terraced | Jun 2021 | 1,690 sq ft £167/sq ft | 1,690 sq ft | £167 | £283,000 |
| 2, Westbourne Grove Terraced | Terraced | Mar 2021 | 1,270 sq ft £176/sq ft | 1,270 sq ft | £176 | £223,000 |
| 26, Westbourne Grove Terraced | Terraced | Mar 2021 | 1,432 sq ft £158/sq ft | 1,432 sq ft | £158 | £226,000 |
| 25, Westbourne Grove Terraced | Terraced | Oct 2020 | 1,206 sq ft £178/sq ft | 1,206 sq ft | £178 | £215,000 |
| 10, Westbourne Grove Terraced | Terraced | Aug 2020 | 1,582 sq ft £142/sq ft | 1,582 sq ft | £142 | £225,000 |
The neighbourhood around this property.