1/8
£475,000
3 beds · 2 baths
Upper Rainham Road, Hornchurch, RM12
0.02 miles
away
Freehold
Added on 16/09/2026 Reeds Rains
Added on 15/09/2026
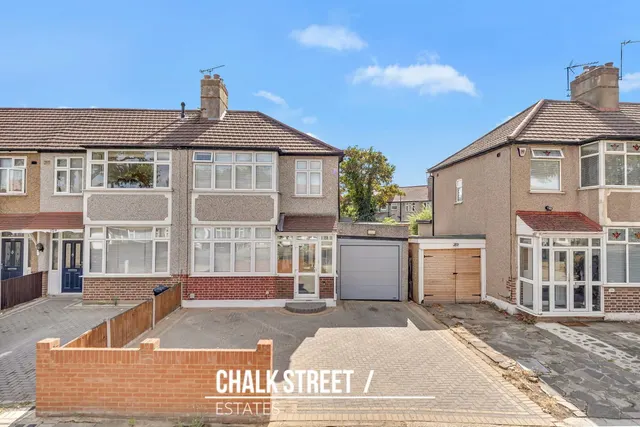
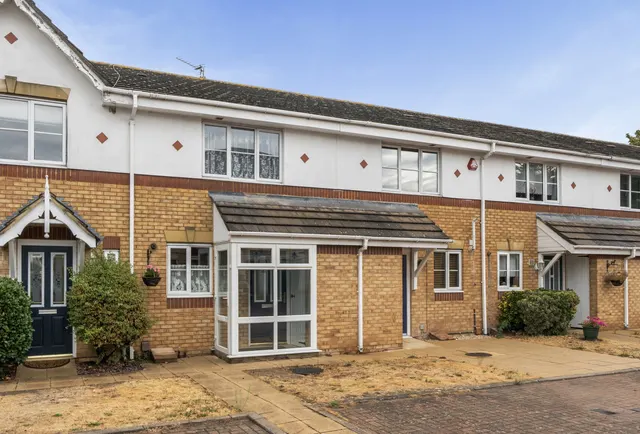
Located within close proximity of local shops, schools and a range of amenities, and less than a mile from Romford Elizabeth Line Station, is this spacious and beautifully presented three-bedroom terraced house.
Upon entering, you are welcomed by a spacious entrance hall with stairs rising to the first floor.
The generous living / dining room measures 24'11 x 16'7 and is filled with natural light from the attractive walk-in bay window. The dining area provides ample space for a family dining table and chairs and flows seamlessly through to the stylish modern kitchen, which is situated within the rear extension.
£392 per sq ft, below the middle of recent sales in RM12 (£388–£604, 10th–90th percentile, 956 sales over 24 months).
Lowest and highest are the 10th and 90th percentiles of 956 homes sold in RM12 over the last 24 months. This home's figure uses its asking price. All sold £/sq ft in RM12 →
Upper Rainham Road, Hornchurch, RM12 4EF
A £427,000 mortgage. Most lenders would want a household income of about £95,000 to support it.
A guide only, for a capital repayment mortgage. The rate you are offered and what you can borrow depend on your circumstances and a full application with a lender or broker. Your home may be repossessed if you do not keep up repayments on your mortgage.
HM Land Registry sales in RM12 4EF. Floor areas from Energy Performance Certificates where matched.
| Address | Type | Sold | Size | Size | £/sq ft | Price |
|---|---|---|---|---|---|---|
| 103, Upper Rainham Road Terraced | Terraced | Jan 2024 | 1,367 sq ft £402/sq ft | 1,367 sq ft | £402 | £550,000 |
| 117, Upper Rainham Road Terraced | Terraced | Jul 2023 | 915 sq ft £465/sq ft | 915 sq ft | £465 | £425,000 |
| 119, Upper Rainham Road Terraced | Terraced | Aug 2021 | 786 sq ft £509/sq ft | 786 sq ft | £509 | £400,000 |
| 107, Upper Rainham Road Terraced | Terraced | Nov 2020 | 775 sq ft £426/sq ft | 775 sq ft | £426 | £330,000 |
| 99, Upper Rainham Road Flat / maisonette | Flat / maisonette | Dec 2015 | 495 sq ft £396/sq ft | 495 sq ft | £396 | £196,000 |
| 113, Upper Rainham Road Terraced | Terraced | Oct 2015 | 840 sq ft £381/sq ft | 840 sq ft | £381 | £320,000 |
| 111, Upper Rainham Road Terraced | Terraced | Jun 2015 | 926 sq ft £351/sq ft | 926 sq ft | £351 | £325,000 |
| 115, Upper Rainham Road Terraced | Terraced | Mar 2015 | 872 sq ft £344/sq ft | 872 sq ft | £344 | £300,000 |
All sales on Upper Rainham Road → All sold prices in Hornchurch →
The neighbourhood around this property.