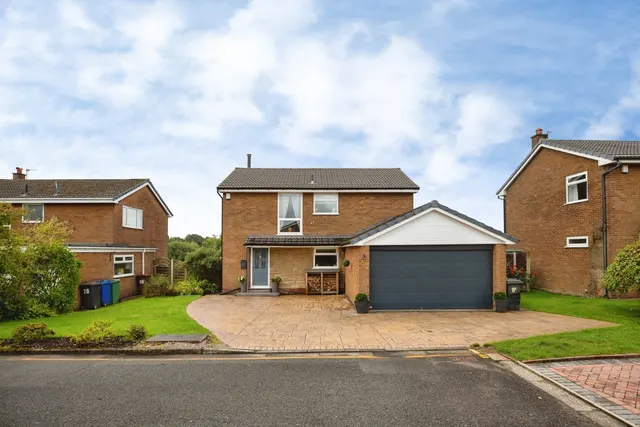
1/24
New home
£511,750
Detached · 4 beds · 2 baths · 1,545 sq ft
Oaklands Close, Greenmount Manor, BL9

Added on 02/10/2026
Added on 02/10/2026
With guest cloakroom off.
Good sized room with open spindled staircase to the first floor. Understairs storage cupboard.
With a range of wall & base units in white with complementary worktops. Built in appliances by 'Neff' to include gas hob, electric oven and extraction system. Integrated fridge, freezer and dishwasher. Patio doors leading onto the rear gardens.
3 beds · 2 baths · this listing
Past sales can't be shown: the agent hasn't given the house number.
Priced above 84% of the 3-bed houses for sale nearby right now.
Compared with 95 3-bed houses for sale within 3 miles, on the market now or already under offer. The range is the middle 80% of their asking prices. Sold prices are HM Land Registry sales in BL9 over the last 24 months, per square foot of EPC floor area.
Parsonage Close, Greenmount Manor, BL9
A £293,750 mortgage. Most lenders would want a household income of about £66,000 to support it.
A guide only, for a capital repayment mortgage. The rate you are offered and what you can borrow depend on your circumstances and a full application with a lender or broker. Your home may be repossessed if you do not keep up repayments on your mortgage.
HM Land Registry sales nearby. Floor areas from Energy Performance Certificates where matched.
| Address | Type | Sold | Size | Size | £/sq ft | Price |
|---|---|---|---|---|---|---|
| 4, Oaklands Close Detached · new build | Detached · new build | Sept 2025 | 1,464 sq ft £348/sq ft | 1,464 sq ft | £348 | £509,750 |
| 5, Oaklands Close Detached · new build | Detached · new build | Aug 2025 | 1,464 sq ft £352/sq ft | 1,464 sq ft | £352 | £515,750 |
| 10, Oaklands Close Semi-detached · new build | Semi-detached · new build | Aug 2025 | 936 sq ft £332/sq ft | 936 sq ft | £332 | £311,363 |
| 3, Oaklands Close Detached · new build | Detached · new build | Jul 2025 | 1,464 sq ft £355/sq ft | 1,464 sq ft | £355 | £519,750 |
| 14, Oaklands Close Detached · new build | Detached · new build | Jul 2025 | 1,464 sq ft £352/sq ft | 1,464 sq ft | £352 | £514,750 |
| 12, Oaklands Close Detached · new build | Detached · new build | Apr 2025 | 1,119 sq ft £353/sq ft | 1,119 sq ft | £353 | £394,750 |
| 11, Oaklands Close Detached | Detached | Apr 2025 | 1,152 sq ft £351/sq ft | 1,152 sq ft | £351 | £404,750 |
The neighbourhood around this property.