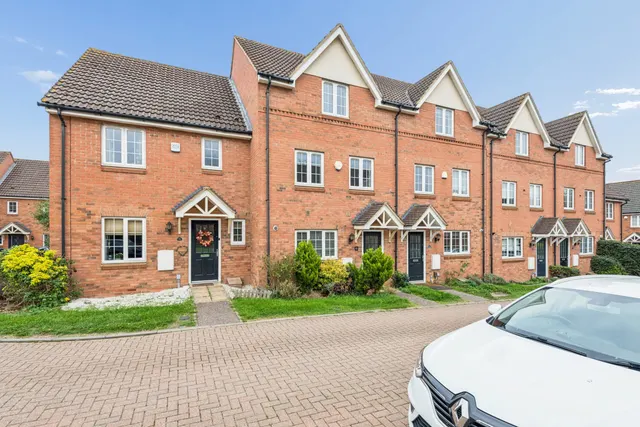
1/21
£425,000
3 beds · 2 baths
Brick Kiln Road, Stevenage, SG1
0.09 miles away
Freehold
Added two days ago
Added two days ago
A much improved, fully modernised, three-bedroom semi-detached home enjoying a highly convenient location within the Old Town, just a short walk from the Historic High Street and mainline railway station with fast direct links to Kings Cross in approximately 23 minutes. The property benefits further from a converted garage with a substantial block paved driveway. Further practical benefits include gas-fired central heating, double-glazing, downlighters, stylish oak flooring to the whole of the ground floor with thermostatically controlled underfloor heating, and a low-maintenance landscaped rear garden.
This home is in band D, which costs £2,392 a year in Stevenage for 2026/27.
Figures from MHCLG (Open Government Licence v3): the average bill for each band across Stevenage, including the typical parish precept, so a parish's own bill can differ a little. Discounts lower the bill, such as 25% off for an adult living alone. Check a home's band on GOV.UK.
Woolners Way, Stevenage, SG1
A £472,000 mortgage. Most lenders would want a household income of about £105,000 to support it.
A guide only, for a capital repayment mortgage. The rate you are offered and what you can borrow depend on your circumstances and a full application with a lender or broker. Your home may be repossessed if you do not keep up repayments on your mortgage.
HM Land Registry sales nearby. Floor areas from Energy Performance Certificates where matched.
| Address | Type | Sold | Size | Size | £/sq ft | Price |
|---|---|---|---|---|---|---|
| 28, Woolners Way Semi-detached | Semi-detached | May 2026 | 635 sq ft £598/sq ft | 635 sq ft | £598 | £380,000 |
| 18, Woolners Way Semi-detached | Semi-detached | Sept 2018 | 1,055 sq ft £417/sq ft | 1,055 sq ft | £417 | £440,000 |
| 20, Woolners Way Semi-detached | Semi-detached | Nov 2017 | 936 sq ft £400/sq ft | 936 sq ft | £400 | £375,000 |
| 26, Woolners Way Semi-detached | Semi-detached | Mar 2017 | 657 sq ft £484/sq ft | 657 sq ft | £484 | £318,000 |
| 22, Woolners Way Semi-detached | Semi-detached | Oct 2014 | 904 sq ft £299/sq ft | 904 sq ft | £299 | £270,000 |
| 28, Woolners Way Semi-detached | Semi-detached | Aug 2014 | 635 sq ft £276/sq ft | 635 sq ft | £276 | £175,000 |
| 21, Woolners Way Semi-detached | Semi-detached | Jul 2013 | 936 sq ft £267/sq ft | 936 sq ft | £267 | £249,995 |
| 20, Woolners Way Semi-detached | Semi-detached | Apr 2013 | 936 sq ft £256/sq ft | 936 sq ft | £256 | £240,000 |
The neighbourhood around this property.


