1/26
Retirement
£325,000
Flat · 2 beds · 1 bath · 764 sq ft
Primett Road, Stevenage, SG1
Leasehold
Added on 01/10/2026 

Added on 23/09/2026
Added on 23/09/2026
* From the agent's description. Check it with them before you rely on it.
From the agent's description
A delightful opportunity to own a one bedroom retirement apartment in this sought after development with access to fantastic facilities in the heart of Stevenage Old Town.
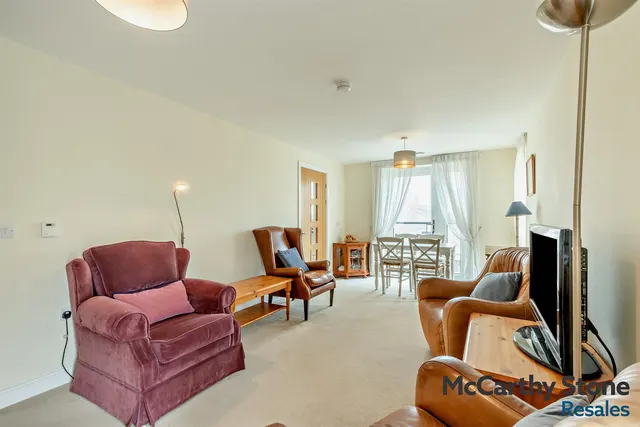
A stunning upper floor retirement property within this highly sought after McCarthy & Stone development in the heart of Stevenage. Offering fantastic access to Stevenage Old Town and other local amenities. The property itself boasts a large Entrance hall, double bedroom with walk in wardrobe, large lounge with balcony, fitted kitchen with built in appliances and a large walk in shower room. Further benefits include a large storage space that works well as a utility space in it's current format. The Homeowners' lounge with a East and West facing roof terrace provides great space to socialise with friends and family. If your guests have travelled from afar, they can extend their stay by booking into the development Guest Suite (usually for a fee of £25 per night - subject to availability) which has an en-suite shower room, tea and coffee making facilities and a TV. The development also features plug for electric cars for residents use and also the disabled visitor parking place.
This home is in band B, which costs £1,860 a year in Stevenage for 2026/27.
Figures from MHCLG (Open Government Licence v3): the average bill for each band across Stevenage, including the typical parish precept, so a parish's own bill can differ a little. Discounts lower the bill, such as 25% off for an adult living alone. Check a home's band on GOV.UK.
Primett Road, Stevenage, SG1
A £180,000 mortgage. Most lenders would want a household income of about £40,000 to support it.
A guide only, for a capital repayment mortgage. The rate you are offered and what you can borrow depend on your circumstances and a full application with a lender or broker. Your home may be repossessed if you do not keep up repayments on your mortgage.
HM Land Registry sales nearby. Floor areas from Energy Performance Certificates where matched.
| Address | Type | Sold | Size | Size | £/sq ft | Price |
|---|---|---|---|---|---|---|
| Flat 15, George House, Primett Road Flat / maisonette | Flat / maisonette | Jun 2026 | 570 sq ft £412/sq ft | 570 sq ft | £412 | £235,000 |
| Flat 1, George House, Primett Road Flat / maisonette | Flat / maisonette | Jun 2026 | 904 sq ft £343/sq ft | 904 sq ft | £343 | £310,000 |
| Flat 30, George House, Primett Road Flat / maisonette | Flat / maisonette | Oct 2025 | 624 sq ft £368/sq ft | 624 sq ft | £368 | £230,000 |
| Flat 5, George House, Primett Road Flat / maisonette | Flat / maisonette | Jun 2025 | 560 sq ft £447/sq ft | 560 sq ft | £447 | £250,000 |
| Flat 34, George House, Primett Road Flat / maisonette | Flat / maisonette | Jan 2025 | 570 sq ft £377/sq ft | 570 sq ft | £377 | £215,000 |
| Flat 26, George House, Primett Road Flat / maisonette | Flat / maisonette | Jul 2024 | 570 sq ft £435/sq ft | 570 sq ft | £435 | £248,000 |
| Flat 23, George House, Primett Road Flat / maisonette | Flat / maisonette | May 2024 | 570 sq ft £433/sq ft | 570 sq ft | £433 | £247,000 |
| Flat 36, George House, Primett Road Flat / maisonette | Flat / maisonette | May 2024 | 570 sq ft £434/sq ft | 570 sq ft | £434 | £247,450 |
The neighbourhood around this property.
3 other homes in George House are on the market.


