1/8
£370,000
3 beds · 1 bath
Darwin Road, Eastleigh, SO50 4GZ
0.15 miles
away
Added on 16/09/2026 Stanford Estate Agents Eastleigh
Added on 14/09/2026
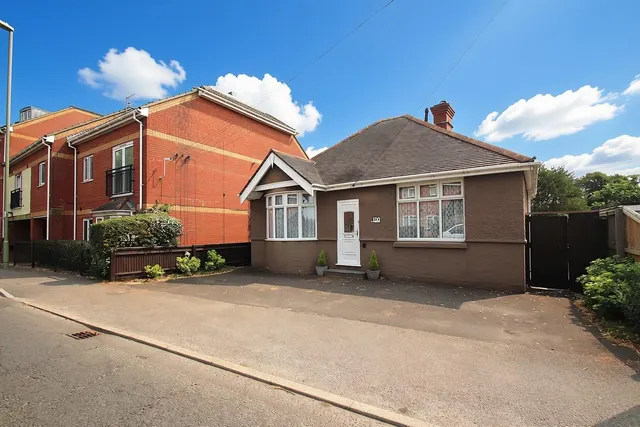
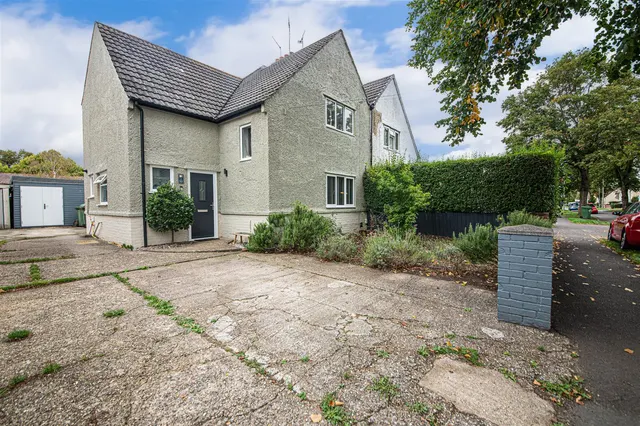
Accommodation comprises of an entrance lobby, leading to reception room with a box bay window, the room is versatile and can be used as an office, playroom or snug! The living room has a double-glazed window over the front aspect and a feature log burner the living room has an open plan flow into the dining room that has a patio door to the rear garden. The kitchen is a great size that fits a dining table itself and is fully fitted with a range of wall and base units. The kitchen leaves space for some freestanding appliances and has a large pantry. To the rear is a useful utility room with running water, space for washing machine and there is a cloakroom with WC facilities. Access to the garden can be made via the utility room. The first floor has three good sized bedrooms with bedroom one benefitting from double aspect windows and fitted wardrobes. All bedrooms are serviced via the modern, three-piece family bathroom. Externally the property occupies an envious, corner plot with front, side and rear gardens. Access via the front is gated and a paved path leads to the front door. Access to the rear and side is via secure gate from the front garden or rear. The garden wraps round the home and is mostly laid to lawn, fully secure via panel enclosed fencing with large, maintained shrub borders. The rear part of the garden is patio laid and offers a fantastic degree of privacy. Access to the garage via side door is available from the garden. The garden is ideal for those with pets or young children due to its privacy, security and mix of lawn and patio making it useable all year round. The garage is a substantial size spanning over 22ft in length and 15ft in width with power, light, high ceiling and built in pit, perfect for secure parking or an automotive enthusiast. Ample off-road parking for several vehicles is available in front of the garage.
This home is rated band D, scoring 55 out of 100. The average British home is band D. Its certificate says it could reach band C (76) if the improvements it recommends were carried out.
Read from the certificate published with this listing, so it may not be the latest one. Check the government EPC register for the full certificate and its recommendations.
About £360 per sq ft, above the middle of recent sales in SO50 (£257–£441, 10th–90th percentile, 1,411 sales over 24 months).
Lowest and highest are the 10th and 90th percentiles of 1,411 homes sold in SO50 over the last 24 months. This home's figure uses its asking price and a floor area matched from the EPC register, so it is approximate. All sold £/sq ft in SO50 →
Lawn Road, Eastleigh, SO50 4GG
A £342,000 mortgage. Most lenders would want a household income of about £76,000 to support it.
A guide only, for a capital repayment mortgage. The rate you are offered and what you can borrow depend on your circumstances and a full application with a lender or broker. Your home may be repossessed if you do not keep up repayments on your mortgage.
HM Land Registry sales in SO50 4GG. Floor areas from Energy Performance Certificates where matched.
| Address | Type | Sold | Size | Size | £/sq ft | Price |
|---|---|---|---|---|---|---|
| 71, Lawn Road Semi-detached | Semi-detached | Jul 2024 | 1,109 sq ft £302/sq ft | 1,109 sq ft | £302 | £335,000 |
| 73a, Lawn Road Detached | Detached | Apr 2024 | 646 sq ft £417/sq ft | 646 sq ft | £417 | £269,000 |
| 73, Lawn Road Semi-detached | Semi-detached | Apr 2023 | 904 sq ft £359/sq ft | 904 sq ft | £359 | £325,000 |
| 49, Lawn Road Semi-detached | Semi-detached | Oct 2021 | 947 sq ft £311/sq ft | 947 sq ft | £311 | £295,000 |
| 25, Lawn Road Semi-detached | Semi-detached | Jun 2017 | 1,055 sq ft £275/sq ft | 1,055 sq ft | £275 | £289,950 |
| 31, Lawn Road Semi-detached | Semi-detached | Sept 2016 | 1,044 sq ft £257/sq ft | 1,044 sq ft | £257 | £268,000 |
| 73, Lawn Road Semi-detached | Semi-detached | Jun 2016 | 904 sq ft £265/sq ft | 904 sq ft | £265 | £240,000 |
| 73, Lawn Road Semi-detached | Semi-detached | Feb 2012 | 904 sq ft £197/sq ft | 904 sq ft | £197 | £178,000 |
The neighbourhood around this property.