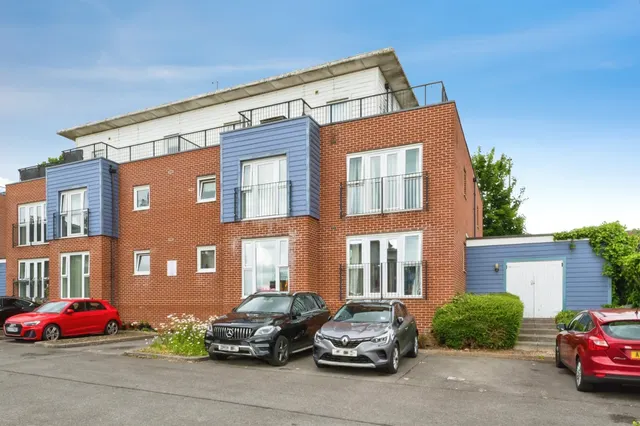
1/8
£325,000
3 beds · 1 bath
St. Johns Road, Eastleigh
0.04 miles
away
Freehold
Added on 16/09/2026 William H. Brown
Added on 16/09/2026
Accommodation comprises an entrance hall with large storage cupboards and stairs to the first floor, an open plan family space including a dining room with French doors to the rear garden, leading into a living room with window to the front. Both rooms have been decorated tastefully and offer ample space for a family. The kitchen is fully fitted with a range of wall and base units, fitted gas hob, oven and dishwasher with freestanding breakfast bar and space for washing machine and fridge/freezer. The first floor has three good sized and well-proportioned bedrooms all serviced via a modern three piece, tiled family bathroom with a freestanding bath with shower over, wash hand basin and WC. Externally, the property has off road parking via paved driveway and potential for more if required. Shared access to the rear of the driveway leads to a substantial, versatile outbuilding measuring 21ft x 16ft with power and light, accessed via steel door with lock to front and lockable side door from garden. The garden continues the theme of spacious sizing, spanning over 100ft in a favourable west orientation. Being mostly laid to lawn with various seating/entertaining areas all fully enclosed via panel enclosed fencing, the garden offers a blank canvas for the new owners to make an oasis in their own vision.
Darwin Road, Eastleigh, SO50 4GZ
A £333,000 mortgage. Most lenders would want a household income of about £74,000 to support it.
A guide only, for a capital repayment mortgage. The rate you are offered and what you can borrow depend on your circumstances and a full application with a lender or broker. Your home may be repossessed if you do not keep up repayments on your mortgage.
HM Land Registry sales in SO50 4GZ. Floor areas from Energy Performance Certificates where matched.
| Address | Type | Sold | Size | Size | £/sq ft | Price |
|---|---|---|---|---|---|---|
| 5, Darwin Road Semi-detached | Semi-detached | Mar 2025 | 1,098 sq ft £273/sq ft | 1,098 sq ft | £273 | £300,000 |
| 1, Darwin Road Semi-detached | Semi-detached | Feb 2025 | 1,033 sq ft £310/sq ft | 1,033 sq ft | £310 | £320,000 |
| 25, Darwin Road Semi-detached | Semi-detached | Nov 2023 | 1,044 sq ft £354/sq ft | 1,044 sq ft | £354 | £370,000 |
| 7, Darwin Road Semi-detached | Semi-detached | Apr 2019 | 1,033 sq ft £273/sq ft | 1,033 sq ft | £273 | £282,500 |
| 25, Darwin Road Semi-detached | Semi-detached | Jun 2018 | 1,044 sq ft £259/sq ft | 1,044 sq ft | £259 | £270,000 |
| 41, Darwin Road Semi-detached | Semi-detached | Oct 2016 | 1,098 sq ft £246/sq ft | 1,098 sq ft | £246 | £270,000 |
| 35, Darwin Road Semi-detached | Semi-detached | Dec 2015 | 1,130 sq ft £218/sq ft | 1,130 sq ft | £218 | £246,000 |
| 3, Darwin Road Semi-detached | Semi-detached | Jul 2013 | 1,055 sq ft £155/sq ft | 1,055 sq ft | £155 | £163,000 |
The neighbourhood around this property.